The Auburn floorplan at Creekfall in Burnet, Texas is a 3-bedroom, 2-bathroom single-story home covering approximately 1,370 sq. ft. The 2-car garage with the option of an expanded garage gives plenty of space to park a 3rd car or for storage space. In this floorplan, you’ll find a home that makes the most of its space. The kitchen features beautiful granite countertop island to prep meals or spend time together as it flows into the great room and dining area, complete with a dining nook. Enjoy nature from the backyard covered patio that is attached to the dining area. Here you can start or end your day relaxing with nature. The bedrooms are carpeted, and the primary bedroom has an attached bathroom with a walk-in shower that can be opted for a tub with shower. The two secondary bedrooms share a functional bathroom between them, along with spacious closets space for storage. Like with all our homes, you’ll never be too far from home with our smart home technology thoughtfully designed into every detail. Find security and control through the Qolsys panel, your phone, or voice and when you want to add additional smart home tech, easily integrate with Z-wave or Bluetooth technology. Talk to us today to learn more about the Auburn floorplan!
Pending
Price increase: $500 (10/1)
$282,790
429 Creekfall Road, Burnet, TX 78611
3beds
1,370sqft
Single Family Residence, Residential
Built in 2026
7,405 Square Feet Lot
$-- Zestimate®
$206/sqft
$25/mo HOA
What's special
Beautiful granite countertop islandDining nook
- 114 days
- 63
- 6
Zillow last checked:
Listing updated:
Listed by:
Eleonora Santana 254-535-0277,
Nexthome Tropicana Realty
Source: HLMLS as distributed by MLS GRID,MLS#: 178528
Facts & features
Interior
Bedrooms & bathrooms
- Bedrooms: 3
- Bathrooms: 2
- Full bathrooms: 2
Rooms
- Room types: Kitchen, Laundry, Living Room
Heating
- Central
Cooling
- Central Air
Appliances
- Included: Dishwasher, Disposal, Microwave, Gas Range
Features
- Pantry, Recessed Lighting
- Flooring: Carpet, Vinyl
- Has fireplace: Yes
- Fireplace features: Other
Interior area
- Total structure area: 1,370
- Total interior livable area: 1,370 sqft
Property
Parking
- Total spaces: 2
- Parking features: 2 Car Attached Garage
- Attached garage spaces: 2
Features
- Levels: One
- Stories: 1
- Patio & porch: Covered
- Fencing: Wood
- Waterfront features: No
Lot
- Size: 7,405 Square Feet
- Dimensions: 62 x 120
Details
- Parcel number: 125634
Construction
Type & style
- Home type: SingleFamily
- Property subtype: Single Family Residence, Residential
Materials
- Wood Siding, Brick
- Foundation: Slab
Condition
- Year built: 2026
Utilities & green energy
Green energy
- Energy efficient items: Ceiling Fan(s)
Community & HOA
Community
- Subdivision: Creekfall
HOA
- Has HOA: Yes
- Amenities included: None
- HOA fee: $75 quarterly
Location
- Region: Burnet
Financial & listing details
- Price per square foot: $206/sqft
- Tax assessed value: $34,813
- Date on market: 6/29/2026
Estimated market value
Not available
Estimated sales range
Not available
Not available
Price history
| Date | Event | Price |
|---|---|---|
| 10/21/2026 | Pending sale | $282,790$206/sqft |
Source:  HLMLS as distributed by MLS GRID #178528 Report a problem | ||
| 10/21/2026 | Contingent | $282,790$206/sqft |
Source:  Unlock MLS #4919272 Report a problem | ||
| 10/1/2026 | Price change | $282,790+0.2%$206/sqft |
Source: HLMLS as distributed by MLS GRID #178528 Report a problem | ||
| 9/17/2026 | Price change | $282,290-9.8%$206/sqft |
Source: Unlock MLS #4919272 Report a problem | ||
| 9/9/2026 | Price change | $312,790+6.1%$228/sqft |
Source:  DR Horton Report a problem | ||
| 8/27/2026 | Price change | $294,790-1%$215/sqft |
Source: DR Horton Report a problem | ||
| 8/6/2026 | Price change | $297,790-4.8%$217/sqft |
Source: DR Horton Report a problem | ||
| 8/5/2026 | Price change | $312,790+12.6%$228/sqft |
Source: DR Horton Report a problem | ||
| 7/3/2026 | Price change | $277,790-0.2%$203/sqft |
Source: DR Horton Report a problem | ||
| 6/20/2026 | Price change | $278,290-11%$203/sqft |
Source: DR Horton Report a problem | ||
| 6/2/2026 | Listed for sale | $312,790$228/sqft |
Source: DR Horton Report a problem | ||
Public tax history
| Year | Property taxes | Tax assessment |
|---|---|---|
| 2026 | -- | $34,813 |
| 2025 | $634 | $34,813 |
Find assessor info on the county website
Monthly payment
Est. payment
Payment breakdown
Explore the cost of this home by adjusting the details. Changes won't be saved.Climate risks
Neighborhood: 78611
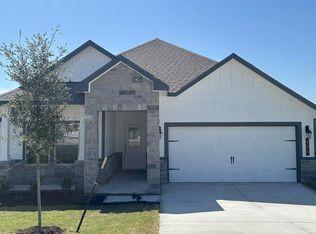
- $320,9204 bd3 ba1.9k sqft425 Creekfall Rd, Burnet, TX 78611New Construction
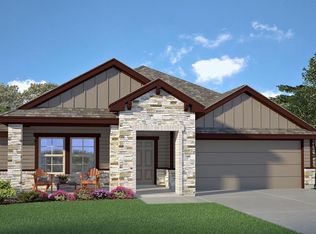
- $34,813-- bd-- ba-- sqft433 Creekfall Rd, Burnet, TX 78611Off Market
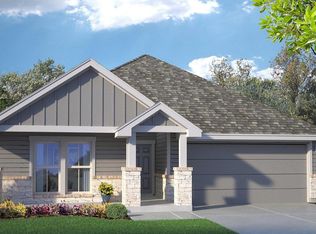
- from $335,9904 bd2 ba1.7k sqftRichmond Plan, Creekfall, Burnet, TX 78611New Construction
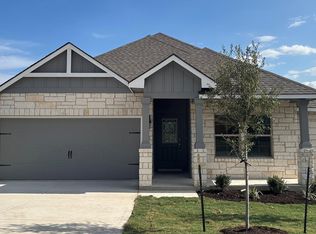
- from $347,9904 bd3 ba1.9k sqftMonroe Plan, Creekfall, Burnet, TX 78611New Construction
Similar homes
- $285,9603 bd2 ba1.3k sqft227 Water Well Rd, Burnet, TX 78611Active
 Unlock MLS
- $284,3403 bd2 ba1.5k sqft413 Creekfall Rd, Burnet, TX 78611Active
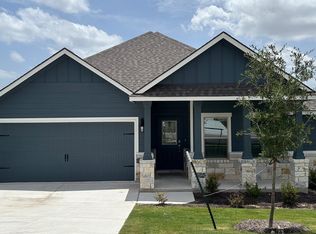 Unlock MLS
- $301,7403 bd2 ba1.6k sqft230 Water Well Rd, Burnet, TX 78611Active
 Unlock MLS
- $295,0304 bd2 ba1.5k sqft231 Water Well Rd, Burnet, TX 78611Active
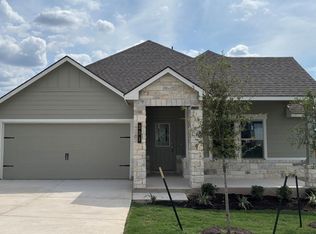 Unlock MLS
- $290,0003 bd2 ba1.5k sqft1329 Spicewood Dr, Burnet, TX 78611ActiveMLS ID #1367569, Peggy Treadwell, Your Home Sold Real Estate. Unlock MLS
- $307,9003 bd2 ba1.3k sqft206 Water Well Road, Burnet, TX 78611For Sale
 MLS ID #179566, Ann K Langley, Langley Realty Group. HLMLS as distributed by MLS GRID
- $309,3603 bd2 ba1.6k sqft223 Water Well Rd, Burnet, TX 78611ActiveUnlock MLS
- $288,9903 bd2 ba1.5k sqft116 Hayburner Rd, Burnet, TX 78611ActiveUnlock MLS
- $311,9903 bd2 ba1.5k sqft309 Wheel Horse Rd, Burnet, TX 78611ActiveMLS ID #7783338, Patrick McGrath, Meritage Homes Realty. Unlock MLS
- $309,9003 bd2 ba1.3k sqft150 Water Well Road, Burnet, TX 78611For SaleMLS ID #179578, Ann K Langley, Langley Realty Group. HLMLS as distributed by MLS GRID
- $264,9003 bd2 ba1.1k sqft602 S Pierce St, Burnet, TX 78611ActiveMLS ID #2681214, Becky Ode, Moreland Properties. Unlock MLS
- $325,8604 bd2 ba1.7k sqft804 Big Sugar Rd, Burnet, TX 78611ActiveUnlock MLS
- $320,9204 bd3 ba1.9k sqft425 Creekfall Rd, Burnet, TX 78611ActiveUnlock MLS
- $325,4704 bd3 ba1.9k sqft226 Water Well Rd, Burnet, TX 78611ActiveUnlock MLS
- $324,2904 bd3 ba1.9k sqft222 Water Well Rd, Burnet, TX 78611ActiveUnlock MLS
- $309,5003 bd2 ba1.6k sqft100 Linsey Cv, Burnet, TX 78611ActiveMLS ID #4416825, Julie Stoakley, Bramlett Partners. Unlock MLS
- $306,9903 bd2 ba1.4k sqft320 Wheel Horse Rd, Burnet, TX 78611ActiveUnlock MLS
- $305,9903 bd2 ba1.7k sqft108 Hayburner Rd, Burnet, TX 78611ActiveUnlock MLS
