Seller to pay 3% tοwаrdѕ buyers сloѕing cost. Beautіful Sіngle-Story Home on Massive Corner Lot – No HOA! This immaculate 4-bedroom, 3-bathroom home with a 3-car garage has been completely remodeled and is move-in ready. Situated on an oversized corner lot with no HOA, this property offers exceptional space for RV, boat, and additional vehicle parking. Inside, you'll find luxury vinyl plank flooring throughout the main living areas, new carpet in all bedrooms, custom cabinetry, updated lighting, and elegant finishes throughout. The spacious primary suite features a walk-in closet and direct access to the covered patio through a sliding glass door. The primary bathroom boasts dual vanities with quartz countertops and a beautifully designed walk-in shower.The stunning kitchen includes custom cabinets, quartz countertops, stainless steel appliances, and recessed lighting, creating the perfect space for cooking and entertaining.The family room features a custom-built wet bar with a wine cooler and a cozy fireplace, while the formal living room offers an additional fireplace and ceiling fans for year-round comfort.Car enthusiasts will appreciate the 3-car garage with 12-foot ceilings, providing ample space for a vehicle lift and workshop setup.With its extensive upgrades, oversized lot, abundant parking, and desirable single-story layout, this home is truly a rare find.An absolute must-see!
Active
Price cut: $9K (8/14)
$679,900
429 Crestway Rd, Henderson, NV 89015
4beds
2,439sqft
Single Family Residence
Built in 1973
0.36 Acres Lot
$656,100 Zestimate®
$279/sqft
$-- HOA
What's special
Elegant finishes throughoutAbundant parkingCovered patioSpacious primary suiteRecessed lightingStainless steel appliancesCustom cabinetry
- 13 days
- 469
- 41
Zillow last checked:
Listing updated:
Listed by:
Justin Perry S.0064900 (702)306-3110,
LIFE Realty District
Source: LVR,MLS#: 2811968 Originating MLS: Greater Las Vegas Association of Realtors Inc
Originating MLS: Greater Las Vegas Association of Realtors IncFacts & features
Interior
Bedrooms & bathrooms
- Bedrooms: 4
- Bathrooms: 3
- Full bathrooms: 1
- 3/4 bathrooms: 2
Primary bedroom
- Description: Bedroom With Bath Downstairs,Ceiling Fan,Downstairs,Walk-In Closet(s)
- Dimensions: 18x14
Bedroom 2
- Description: Ceiling Light,Closet,Downstairs
- Dimensions: 15x15
Bedroom 3
- Description: Ceiling Light,Closet,Downstairs
- Dimensions: 15x15
Bedroom 4
- Description: Ceiling Light,Downstairs,No Closet
- Dimensions: 10x10
Dining room
- Description: Formal Dining Room
- Dimensions: 12x12
Family room
- Description: Downstairs,Separate Family Room,Wet Bar
- Dimensions: 20x15
Kitchen
- Description: Lighting Recessed,Luxury Vinyl Plank,Quartz Countertops,Stainless Steel Appliances
Living room
- Description: Entry Foyer,Formal,Front
- Dimensions: 16x15
Heating
- Central, Gas
Cooling
- Central Air, Electric
Appliances
- Included: Dishwasher, Electric Range, Disposal, Microwave, Refrigerator, Wine Refrigerator
- Laundry: Electric Dryer Hookup, Gas Dryer Hookup, Laundry Closet
Features
- Bedroom on Main Level, Ceiling Fan(s), Primary Downstairs
- Flooring: Carpet, Luxury Vinyl Plank
- Windows: Double Pane Windows
- Number of fireplaces: 2
- Fireplace features: Family Room, Gas, Living Room
Interior area
- Total structure area: 2,439
- Total interior livable area: 2,439 sqft
Video & virtual tour
Property
Parking
- Total spaces: 3
- Parking features: Attached, Exterior Access Door, Finished Garage, Garage, Garage Door Opener, Inside Entrance, Open, RV Gated, RV Access/Parking, Storage
- Attached garage spaces: 3
- Has uncovered spaces: Yes
Features
- Stories: 1
- Patio & porch: Covered, Patio
- Exterior features: Patio, Private Yard, Shed
- Fencing: Block,Back Yard
Lot
- Size: 0.36 Acres
- Features: 1/4 to 1 Acre Lot, Back Yard, Corner Lot, Desert Landscaping, Landscaped
Details
- Additional structures: Shed(s)
- Parcel number: 17919105008
- Zoning description: Single Family
- Horse amenities: None
Construction
Type & style
- Home type: SingleFamily
- Architectural style: One Story,Custom
- Property subtype: Single Family Residence
Materials
- Frame, Stucco
- Roof: Tile
Condition
- Resale
- Year built: 1973
Utilities & green energy
- Electric: Photovoltaics None
- Sewer: Public Sewer
- Water: Public
- Utilities for property: Underground Utilities
Green energy
- Energy efficient items: Windows
Community & HOA
Community
- Subdivision: none
HOA
- Has HOA: No
- Amenities included: None
Location
- Region: Henderson
Financial & listing details
- Price per square foot: $279/sqft
- Tax assessed value: $309,831
- Annual tax amount: $2,150
- Date on market: 8/25/2026
- Listing agreement: Exclusive Right To Sell
- Listing terms: Cash,Conventional,FHA,VA Loan
Estimated market value
$656,100
$623,000 - $689,000
$2,406/mo
Price history
| Date | Event | Price |
|---|---|---|
| 8/14/2026 | Price change | $679,900-1.3%$279/sqft |
Source:  LVR #2788936 Report a problem LVR #2788936 Report a problem | ||
| 8/5/2026 | Price change | $688,900-0.1%$282/sqft |
Source: LVR #2788936 Report a problem | ||
| 7/24/2026 | Listed for sale | $689,900$283/sqft |
Source: LVR #2788936 Report a problem | ||
| 7/12/2026 | Contingent | $689,900$283/sqft |
Source: LVR #2788936 Report a problem | ||
| 7/6/2026 | Listed for sale | $689,900$283/sqft |
Source: LVR #2788936 Report a problem | ||
| 6/30/2026 | Contingent | $689,900$283/sqft |
Source: LVR #2788936 Report a problem | ||
| 6/19/2026 | Price change | $689,900-1.4%$283/sqft |
Source: LVR #2788936 Report a problem | ||
| 6/5/2026 | Listed for sale | $699,900+44.9%$287/sqft |
Source: LVR #2788936 Report a problem | ||
| 4/24/2026 | Sold | $483,000$198/sqft |
Source: Public Record Report a problem | ||
Public tax history
| Year | Property taxes | Tax assessment |
|---|---|---|
| 2026 | $2,153 +3% | $108,441 +0.2% |
| 2025 | $2,090 +3% | $108,190 +15.1% |
| 2024 | $2,030 +3% | $93,967 +2.3% |
| 2023 | $1,971 +3% | $91,887 +8.9% |
| 2022 | $1,914 +3% | $84,356 +13.1% |
| 2021 | $1,857 +3% | $74,571 +4.2% |
| 2020 | $1,803 +3% | $71,534 +17.8% |
| 2019 | $1,750 +5.7% | $60,716 |
| 2018 | $1,656 | $60,716 -2.4% |
| 2017 | $1,656 | $62,222 +0.3% |
| 2016 | $1,656 +3.3% | $62,045 +12.2% |
| 2015 | $1,604 | $55,323 +1.7% |
| 2014 | $1,604 | $54,372 |
| 2013 | -- | $54,372 +2.2% |
| 2012 | -- | $53,195 -2.2% |
| 2011 | -- | $54,403 -3.4% |
| 2010 | -- | $56,291 -50.7% |
| 2009 | -- | $114,117 |
| 2008 | -- | $114,117 -4.9% |
| 2007 | -- | $120,021 +2.9% |
| 2006 | -- | $116,643 +46.7% |
| 2005 | -- | $79,534 +30% |
| 2004 | -- | $61,177 +7.2% |
| 2003 | -- | $57,068 -0.6% |
| 2002 | -- | $57,430 +2.6% |
| 2001 | -- | $55,980 |
Find assessor info on the county website
Monthly payment
Est. payment
Payment breakdown
Explore the cost of this home by adjusting the details. Changes won't be saved.Climate risks
Neighborhood: Black Mountain
Nearby schools
Schools provided by the listing agent
- Elementary: Newton, Ulis,Newton, Ulis
- Middle: Burkholder Lyle
- High: Foothill
Source: LVR. This data may not be complete. We recommend contacting the local school district to confirm school assignments for this home.
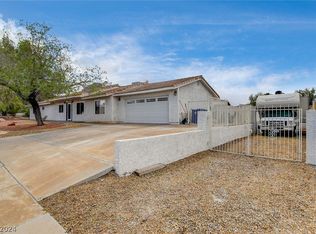
Similar homes
- $669,0004 bd3 ba2.4k sqft611 E Fairway Rd, Henderson, NV 89015For Sale
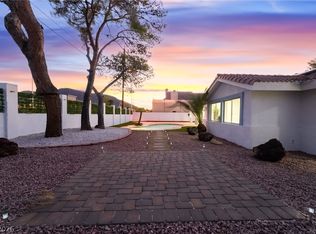 MLS ID #2807329, John Chavez Jr., Huntington & Ellis, A Real Est. LVR
 - $639,0004 bd3 ba1.9k sqft1580 Quarter Horse Dr, Henderson, NV 89002For Sale
 MLS ID #2808508, Steven Morris, Real Broker LLC. LVR
 - $599,9004 bd3 ba2.1k sqft21 Megan Dr, Henderson, NV 89074For Sale
 MLS ID #2815897, Noah Bates, Rustic Properties. LVR
 - $398,8874 bd2 ba1.7k sqft914 Palo Verde Dr, Henderson, NV 89015For Sale
 MLS ID #2813937, Hayden MacInnis, Keller Williams MarketPlace. LVR
