Your own slice of peaceful country living in beautiful Beulaville! This adorable 3-bed, 2-full-bath home sits on 1/2 an acre with wide-open views of surrounding farmland, where sunsets stretch across the horizon. A charming wooden privacy fence surrounds the front yard, creating a welcoming, enclosed space perfect for letting the dogs play, enjoying gardening, or relaxing outdoors while taking in the peaceful country breeze - all without the hassles of an HOA. Inside, natural light fills the open-concept kitchen w/ a brand new dishwasher, dining nook that faces over the spacious back yard, and living room. Just off the mudroom, you'll find an especially charming flex room featuring a brick fireplace, perfect for a home office, playroom, or whatever best fits your lifestyle. The mudroom also provides a convenient laundry room, pantry space & additional storage. Step outside and the backyard feels like it goes on for miles, with additional farmland creating a beautiful, open backdrop. A wooden patio provides the perfect spot for morning coffee or taking in the spectacular evening sunsets. Major updates include a 2025 HVAC, 2024 fencing and storm doors, new dishwasher, 2023 roof, & updated bathroom showers (2024)! Surrounded by nature, farmland, wildlife, and beautiful views, this property lets you slow down and enjoy life more. Clean termite report and Home warranty included for peace of mind! Conveniently located just 10 minutes from Mike's Farm & approximately 30 minutes from Jacksonville, you can enjoy the countryside without giving up convenience.
For sale
$245,000
429 C R Edwards Road, Beulaville, NC 28518
3beds
1,602sqft
Single Family Residence
Built in 1972
0.5 Acres Lot
$240,200 Zestimate®
$153/sqft
$-- HOA
What's special
Welcoming enclosed space
- 29 days
- 597
- 88
Zillow last checked:
Listing updated:
Listed by:
Kelly S OHanlon-Peedin 910-233-8802,
REAL Broker LLC
Source: Hive MLS,MLS#: 100601428 Originating MLS: Cape Fear Realtors MLS, Inc.
Originating MLS: Cape Fear Realtors MLS, Inc.Facts & features
Interior
Bedrooms & bathrooms
- Bedrooms: 3
- Bathrooms: 2
- Full bathrooms: 2
Rooms
- Room types: Master Bedroom, Bedroom 2, Bedroom 3, Living Room, Dining Room, Family Room
Primary bedroom
- Level: First
- Dimensions: 12 x 12
Bedroom 2
- Level: First
- Dimensions: 13 x 12
Bedroom 3
- Level: First
- Dimensions: 10 x 13
Dining room
- Level: First
- Dimensions: 9 x 13
Family room
- Level: First
- Dimensions: 14 x 20
Kitchen
- Level: First
- Dimensions: 9 x 12
Living room
- Level: First
- Dimensions: 16 x 16
Heating
- Wood, Fireplace(s), Electric, Heat Pump
Cooling
- Central Air
Appliances
- Included: Built-In Microwave, Refrigerator, Dishwasher, Electric Range
- Laundry: Laundry Room
Features
- Master Downstairs, Ceiling Fan(s), Walk-in Shower
- Flooring: LVT/LVP, Carpet, Laminate, Tile
- Doors: Storm Door(s)
- Has fireplace: Yes
Interior area
- Total structure area: 1,602
- Total interior livable area: 1,602 sqft
Property
Parking
- Parking features: Off Street, On Site, Unpaved
Features
- Levels: One
- Patio & porch: Covered, Deck, Patio, Front Porch
- Exterior features: Storm Doors
- Fencing: Wood,Front Yard
- View description: None
- Waterfront features: None
- Frontage type: See Remarks
Lot
- Size: 0.5 Acres
- Dimensions: 146 x 148 x 145 x 149
- Features: Front Yard, Level, Rectangular Lot, Rural
Details
- Additional structures: Shed(s)
- Parcel number: 072420
- Zoning: RA-20MH
- Special conditions: Standard
Construction
Type & style
- Home type: SingleFamily
- Property subtype: Single Family Residence
Materials
- Brick Veneer, Wood Frame
- Foundation: Crawl Space
- Roof: Shingle
Condition
- New construction: No
- Year built: 1972
Utilities & green energy
- Sewer: Septic Tank
- Water: Public
- Utilities for property: Water Connected
Community & HOA
Community
- Subdivision: Not In Subdivision
HOA
- Has HOA: No
Location
- Region: Beulaville
Financial & listing details
- Price per square foot: $153/sqft
- Tax assessed value: $152,500
- Annual tax amount: $1,070
- Date on market: 9/28/2026
- Cumulative days on market: 30 days
- Listing agreement: Exclusive Right To Sell
- Listing terms: Cash,Conventional,FHA,USDA Loan,VA Loan
- Road surface type: Paved
Estimated market value
$240,200
$228,000 - $252,000
$1,579/mo
Price history
| Date | Event | Price |
|---|---|---|
| 9/28/2026 | Listed for sale | $245,000$153/sqft |
Source:  Hive MLS #100601428 Report a problem Hive MLS #100601428 Report a problem | ||
| 9/5/2026 | Pending sale | $245,000$153/sqft |
Source: Hive MLS #100601428 Report a problem | ||
| 9/4/2026 | Listed for sale | $245,000+14.5%$153/sqft |
Source: Hive MLS #100601428 Report a problem | ||
| 11/8/2022 | Sold | $214,000-2.3%$134/sqft |
Source: Hive MLS #100348551 Report a problem | ||
| 10/7/2022 | Pending sale | $219,000$137/sqft |
Source: Hive MLS #100348551 Report a problem | ||
| 10/5/2022 | Price change | $219,000-12%$137/sqft |
Source: Hive MLS #100348551 Report a problem | ||
| 9/22/2022 | Listed for sale | $249,000$155/sqft |
Source: Hive MLS #100348551 Report a problem | ||
Public tax history
Tax history is unavailable.
Monthly payment
Est. payment
Payment breakdown
Explore the cost of this home by adjusting the details. Changes won't be saved.Climate risks
Neighborhood: 28518
Nearby schools
Schools provided by the listing agent
- Elementary: Beulaville
- Middle: Beulaville
- High: East Duplin
Source: Hive MLS. This data may not be complete. We recommend contacting the local school district to confirm school assignments for this home.
- $228,8003 bd1 ba1.5k sqft429 County Road Edwards Rd, Beulaville, NC 28518Off Market
- $13,4003 bd2 ba960 sqft435 County Road Edwards Rd, Beulaville, NC 28518Off Market
- $206,6003 bd2 ba1.6k sqft426 County Road Edwards Rd, Beulaville, NC 28518Off Market
- $14,000-- bd-- ba-- sqftC R Edwards Rd, Beulaville, NC 28518Off Market
Similar homes
- $257,0003 bd2 ba1.2k sqft203 Wingspread Lane, Beulaville, NC 28518For Sale

 MLS ID #100594905, Alexis Sypniewski, Realty One Group Affinity. Hive MLS
 - $265,0003 bd2 ba1.5k sqft111 Bradham Drive, Beulaville, NC 28518For Sale
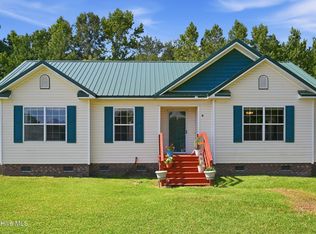 MLS ID #100599375, Chad Howery Real Estate Group, Keller Williams Realty. Hive MLS
 - $258,0003 bd2 ba1.2k sqft157 Christy Drive, Beulaville, NC 28518For Sale
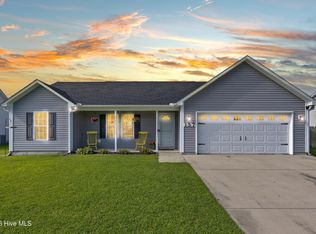 MLS ID #100595832, Diane M Castro-Perez, Coldwell Banker Sea Coast Advantage-Hampstead. Hive MLS
 - $290,0003 bd2 ba1.6k sqft411 Dylan Court, Beulaville, NC 28518For Sale
 MLS ID #100592487, Wesley D Hart, Century 21 Coastal Advantage. Hive MLS
 - $249,9003 bd2 ba1.5k sqft282 Sand Ridge Road, Beulaville, NC 28518For SaleMLS ID #100608974, Curt W Simpson, Simpson Real Estate Group Inc. Hive MLS
- $265,0003 bd2 ba1.2k sqft146 Ashbury Park Lane, Richlands, NC 28574For SaleMLS ID #100608998, Kayla Maready, Realty One Group Affinity. Hive MLS
- $249,9003 bd2 ba1.6k sqft702 Stonewall Avenue, Jacksonville, NC 28540For SaleMLS ID #100609026, Tonya Poole, RE/MAX Elite Realty Group. Hive MLS
- $245,0003 bd2 ba1.7k sqft205 Shamrock Drive, Jacksonville, NC 28540For SaleMLS ID #100608775, Tanya Maldonado, eXp Realty. Hive MLS
- $255,0003 bd2 ba1.3k sqft105 Worvin Lane, Richlands, NC 28574For SaleMLS ID #100607720, Brittany Mack, Terri Alphin Smith & Co. Hive MLS
- $255,0003 bd2 ba1.3k sqft251 Bannermans Mill Road, Richlands, NC 28574For SaleMLS ID #100611193, Ryan McKelvey, HomeFront Realty Services. Hive MLS
- $230,0003 bd2 ba1.6k sqft122 Mill Pond Road, Jacksonville, NC 28546For SaleMLS ID #100603733, Croatan Realty Group, LLC, United Real Estate East Carolina. Hive MLS
- $260,0004 bd2 ba1.6k sqft104 Allison Lane, Jacksonville, NC 28540For SaleMLS ID #100611365, Diane M Castro-Perez, Coldwell Banker Sea Coast Advantage-Hampstead. Hive MLS
- $245,0003 bd2 ba1.1k sqft106 Linden Road, Richlands, NC 28574For SaleMLS ID #100596245, Royce Bennett, CENTURY 21 Champion Real Estate. Hive MLS
- $195,0003 bd3 ba1.5k sqft118 Dogwood Lane, Pink Hill, NC 28572For SaleMLS ID #100558101, Caitlyn Hershock, Navigate Realty. Hive MLS
- $299,0003 bd2 ba1.6k sqft344 Ludie Brown Road, Chinquapin, NC 28521For SaleMLS ID #100608962, Erica Sibley, Realty One Group Affinity. Hive MLS
- $265,0003 bd2 ba1.2k sqft123 Wheaton Drive, Richlands, NC 28574For SaleMLS ID #100603257, Skyler Tegtmeier, HomeSmart Connections. Hive MLS
- $219,9503 bd2 ba1k sqft180 Ashbury Park Lane, Richlands, NC 28574For SaleMLS ID #100600631, Fay Riedl, 360 REALTY. Hive MLS
- $270,0003 bd2 ba1.2k sqft2910 Dawson Cabin Road, Jacksonville, NC 28540For SaleMLS ID #100611595, Chasity A Debarber, Realty One Group Affinity. Hive MLS
- $244,9003 bd2 ba1.5k sqft300 Decatur Road, Jacksonville, NC 28540For SaleMLS ID #100604318, Joshua Eudy, Revolution Partners LLC. Hive MLS
- $269,3003 bd2 ba1.4k sqft110 Boulder Lane, Jacksonville, NC 28540For SaleMLS ID #100601072, Rhonda P Reid, Reid Realty. Hive MLS
