This well-maintained 3-bedroom, 2-bath doublewide is situated on .62 acres in the desirable Beulaville/East Duplin School District. The home offers spacious rooms, plenty of closet space and room to make the property your own. Located less than four miles from Beulaville, approximately 12 miles from Kenansville and 30 miles from Jacksonville, it offers a convenient location while still providing plenty of space and privacy.
Built with quality in mind, this is a higher-end doublewide featuring sheetrock walls, spacious living areas and an attractive master bathroom with an extra-large shower and rainfall shower head. The roof, HVAC, plumbing, electrical system and appliances are all approximately three years old.
Outside, the property offers plenty of room for gardening, landscaping or other outdoor activities. A 10x16 wired storage shed provides additional storage space, although electrical service has not yet been connected to the shed.
For outdoor recreation, Cabin Lake County Park is less than four miles away and offers fishing, hiking trails, swimming and boating. With its spacious interior, newer systems and appliances, generous lot and convenient location, this property is move-in ready for its next owner.
For sale
$249,900
282 Sand Ridge Road, Beulaville, NC 28518
3beds
1,541sqft
Manufactured Home
Built in 2023
0.62 Acres Lot
$-- Zestimate®
$162/sqft
$-- HOA
What's special
- 5 days
- 59
- 4
Zillow last checked:
Listing updated:
Listed by:
Curt W Simpson 910-290-2194,
Simpson Real Estate Group Inc
Source: Hive MLS,MLS#: 100608974 Originating MLS: Cape Fear Realtors MLS, Inc.
Originating MLS: Cape Fear Realtors MLS, Inc.Facts & features
Interior
Bedrooms & bathrooms
- Bedrooms: 3
- Bathrooms: 2
- Full bathrooms: 2
Rooms
- Room types: Master Bedroom, Bedroom 2, Bedroom 3, Laundry, Living Room, Dining Room
Primary bedroom
- Level: First
Bedroom 2
- Level: First
Bedroom 3
- Level: First
Dining room
- Level: First
Kitchen
- Level: First
Laundry
- Level: First
Living room
- Level: First
Heating
- Heat Pump, Electric, Forced Air
Cooling
- Central Air, Heat Pump
Appliances
- Included: Built-In Microwave, Washer, Refrigerator, Dryer, Dishwasher, Electric Range
Features
- High Ceilings, Pantry, Walk-in Shower
- Flooring: LVT/LVP, Carpet
- Has fireplace: No
Interior area
- Total structure area: 1,541
- Total interior livable area: 1,541 sqft
Property
Parking
- Parking features: Gravel
Features
- Levels: One
- Patio & porch: Front Porch
- Fencing: None
- View description: None
- Frontage type: See Remarks
Lot
- Size: 0.62 Acres
- Dimensions: 120' x 195'
Details
- Additional structures: Shed(s)
- Parcel number: 061143 2
- Zoning: None
- Special conditions: Standard
Construction
Type & style
- Home type: MobileManufactured
- Property subtype: Manufactured Home
Materials
- Vinyl Siding, Wood Frame
- Foundation: Crawl Space
- Roof: Architectural Shingle
Condition
- New construction: No
- Year built: 2023
Utilities & green energy
- Water: County Water
- Utilities for property: Water Connected
Community & HOA
Community
- Subdivision: Not In Subdivision
HOA
- Has HOA: No
Location
- Region: Beulaville
Financial & listing details
- Price per square foot: $162/sqft
- Tax assessed value: $217,700
- Annual tax amount: $1,362
- Date on market: 10/8/2026
- Cumulative days on market: 5 days
- Listing agreement: Exclusive Right To Sell
- Listing terms: Cash,Conventional,FHA,USDA Loan,VA Loan
- Road surface type: Paved
Estimated market value
Not available
Estimated sales range
Not available
Not available
Price history
| Date | Event | Price |
|---|---|---|
| 10/8/2026 | Listed for sale | $249,900$162/sqft |
Source:  Hive MLS #100608974 Report a problem Hive MLS #100608974 Report a problem | ||
Public tax history
Tax history is unavailable.
Monthly payment
Climate risks
Neighborhood: 28518
Nearby schools
Schools provided by the listing agent
- Elementary: Beulaville
- Middle: Beulaville
- High: East Duplin
Source: Hive MLS. This data may not be complete. We recommend contacting the local school district to confirm school assignments for this home.
Similar homes
- $--4 bd2 ba1.4k sqft106 Chinaberry Ln, Beulaville, NC 28518AuctionAuction.com 2
- $205,0003 bd2 ba1.7k sqft292 Sand Ridge Road, Beulaville, NC 28518For Sale
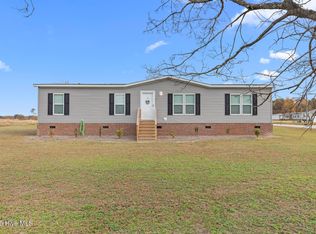
 MLS ID #100543196, Mariela Gallegos, Terri Alphin Smith & Co. Hive MLS
 - $229,9003 bd3 ba1.9k sqft1174 Haw Branch Road, Beulaville, NC 28518For Sale
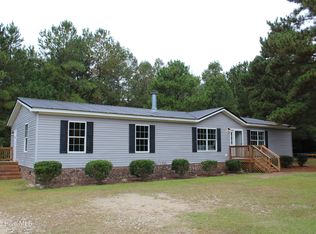 MLS ID #100608360, Reece R Brown, Realty World Southland Southland. Hive MLS
 - $250,0003 bd2 ba1.7k sqft350 Hinson Lane, Richlands, NC 28574For Sale
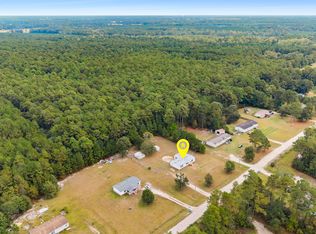 MLS ID #100609119, Nathalie Haught, Coldwell Banker Sea Coast Advantage. Hive MLS
 - $217,9003 bd2 ba1.8k sqft107 W Robertson Street, Beulaville, NC 28518For SaleMLS ID #100582817, Lisa H Myers, Century 21 Vanguard. Hive MLS
- $245,0003 bd2 ba1.6k sqft429 C R Edwards Road, Beulaville, NC 28518For SaleMLS ID #100601428, Aimee Sposeep, REAL Broker LLC. Hive MLS
- $274,9003 bd3 ba1.6k sqft215 S Johnson Street, Beulaville, NC 28518For SaleMLS ID #100600281, Curt W Simpson, Simpson Real Estate Group Inc. Hive MLS
- $240,0004 bd2 ba2.1k sqft440 Fountaintown Road, Beulaville, NC 28518For SaleMLS ID #100568988, Diane M Castro-Perez, Coldwell Banker Sea Coast Advantage-Hampstead. Hive MLS
- $257,0003 bd2 ba1.2k sqft203 Wingspread Lane, Beulaville, NC 28518For SaleMLS ID #100594905, Alexis Sypniewski, Realty One Group Affinity. Hive MLS
- $259,0003 bd2 ba1.5k sqft439 N Lee Avenue, Beulaville, NC 28518New ConstructionMLS ID #100571243, Roselinde Otto, Realty by Home Base. Hive MLS
- $265,0003 bd2 ba1.2k sqft110 Goldie Lane, Beulaville, NC 28518For SaleMLS ID #100595388, Shawntia Geiger, Sterling Key Realty LLC. Hive MLS
- $255,0003 bd2 ba1.4k sqft2491 Carolina 111, Pink Hill, NC 28572New ConstructionMLS ID #100603354, Diane M Castro-Perez, Coldwell Banker Sea Coast Advantage-Hampstead. Hive MLS
- $262,0003 bd2 ba1.3k sqft5430 Potters Hill Road, Pink Hill, NC 28572New ConstructionMLS ID #100609085, Diane M Castro-Perez, Coldwell Banker Sea Coast Advantage-Hampstead. Hive MLS
- $265,0003 bd2 ba1.5k sqft111 Bradham Drive, Beulaville, NC 28518For SaleMLS ID #100599375, Chad Howery Real Estate Group, Keller Williams Realty. Hive MLS
- $214,9004 bd2 ba2.2k sqft513 W Main Street, Beulaville, NC 28518For SaleMLS ID #100540558, Reece R Brown, Realty World Southland Southland. Hive MLS
- $278,0003 bd2 ba1.6k sqft914 Haw Branch Road, Beulaville, NC 28518For SaleMLS ID #100597659, Diane M Castro-Perez, Coldwell Banker Sea Coast Advantage-Hampstead. Hive MLS
- $265,0003 bd2 ba1.2k sqft146 Ashbury Park Lane, Richlands, NC 28574For SaleMLS ID #100608998, Kayla Maready, Realty One Group Affinity. Hive MLS
- $306,9003 bd2 ba1.5k sqft1282 S Nc 41 And 111, Beulaville, NC 28518New ConstructionMLS ID #100602055, Jaylin Dick, Watermark Realty Group LLC. Hive MLS
