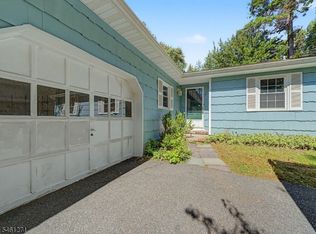
Welcome to this spacious 4 bedroom, 2.5 bath custom split-level home, ideally situated in a desirable neighborhood. Offering a generous floor plan with multiple levels of living space, this home provides plenty of room for comfortable living, entertaining, and growing. The private, fenced in backyard offers a great outdoor space, while the property features both an oversized detached garage and an attached one car garage, providing exceptional parking and storage options. This homes laundry room offers a custom dog bath and hookup for multiple washers and dryers. A large unfinished basement offers additional potential for storage, recreation, or future living space. This home presents a wonderful opportunity for buyers looking to add their own style and updates to create their dream home. While some improvements and repairs are needed, including the kitchen, deck, and exterior siding, the rest of the home's quality, size, layout, and location provides an excellent foundation. With its spacious rooms, versatile living areas, and tremendous potential, this is a fantastic opportunity to make a great house truly your own!
Active
$649,000
429 Foothill Rd, Bridgewater Twp., NJ 08807
4beds
--sqft
Single Family Residence
Built in 1959
0.85 Acres Lot
$-- Zestimate®
$--/sqft
$-- HOA
What's special
Oversized detached garageLarge unfinished basementPrivate fenced in backyardAttached one car garage
- 7 hours
- 253
- 29
Zillow last checked:
Listing updated:
Listed by:
Denise Greer 732-968-0700,
Era Boniakowski Real Estate
Source: GSMLS,MLS#: 4065854
Facts & features
Interior
Bedrooms & bathrooms
- Bedrooms: 4
- Bathrooms: 3
- Full bathrooms: 2
- 1/2 bathrooms: 1
Primary bedroom
- Description: Full Bath
Bedroom 1
- Level: Second
- Area: 195
- Dimensions: 15 x 13
Bedroom 2
- Level: Second
- Area: 121
- Dimensions: 11 x 11
Bedroom 3
- Level: Second
- Area: 110
- Dimensions: 10 x 11
Bedroom 4
- Level: Third
- Area: 196
- Dimensions: 14 x 14
Dining room
- Features: Formal Dining Room
- Level: First
- Area: 143
- Dimensions: 11 x 13
Family room
- Level: Ground
- Area: 286
- Dimensions: 22 x 13
Kitchen
- Features: Eat-in Kitchen
- Level: First
- Area: 132
- Dimensions: 12 x 11
Living room
- Level: First
- Area: 260
- Dimensions: 20 x 13
Basement
- Features: Storage Room, Utility Room
Heating
- 4+ Units, Baseboard - Hotwater, Natural Gas
Cooling
- 1 Unit
Appliances
- Included: Carbon Monoxide Detector, Range/Oven-Gas, Refrigerator
Features
- Bedroom
- Flooring: Vinyl-Linoleum, Wood
- Windows: Thermal Windows/Doors
- Basement: Yes,Full
- Has fireplace: No
Property
Parking
- Total spaces: 4
- Parking features: 2 Car Width, Attached Garage, Detached Garage
- Attached garage spaces: 4
Features
- Patio & porch: Deck, Open Porch(es)
Lot
- Size: 0.85 Acres
- Dimensions: 125 x 295
- Features: Level
Details
- Additional structures: Workshop
- Parcel number: 2706005650000000070000
- Zoning description: residential
Construction
Type & style
- Home type: SingleFamily
- Architectural style: Custom Home
- Property subtype: Single Family Residence
Materials
- Wood Shingle
- Roof: Asphalt Shingle
Condition
- Year built: 1959
Utilities & green energy
- Gas: Gas-Natural
- Sewer: Public Sewer
- Water: Well
- Utilities for property: Natural Gas Connected
Community & HOA
Community
- Security: Carbon Monoxide Detector
Location
- Region: Bridgewater
Financial & listing details
- Tax assessed value: $661,500
- Annual tax amount: $11,822
- Date on market: 11/20/2026
- Ownership type: Fee Simple
Estimated market value
Not available
Estimated sales range
Not available
Not available
Price history
| Date | Event | Price |
|---|---|---|
| 11/20/2026 | Listed for sale | $649,000+4.8% |
Source:  GSMLS #4065854 Report a problem | ||
| 10/16/2026 | Listing removed | $619,000 |
Source: GSMLS #4056591 Report a problem | ||
| 10/4/2026 | Listed for sale | $619,000+34.6% |
Source: GSMLS #4056591 Report a problem | ||
| 12/21/2009 | Sold | $460,000-4.1% |
Source: Public Record Report a problem | ||
| 10/1/2009 | Listed for sale | $479,900-6.8% |
Source: e-List.me #3001891 Report a problem | ||
| 9/18/2009 | Listing removed | $515,000 |
Source: Weichert Realtors #2663629 Report a problem | ||
| 5/20/2009 | Price change | $515,000-4.6% |
Source: Weichert Realtors #2663629 Report a problem | ||
| 4/4/2009 | Listed for sale | $539,900 |
Source: Weichert Realtors #2663629 Report a problem | ||
Public tax history
| Year | Property taxes | Tax assessment |
|---|---|---|
| 2026 | $11,823 +0.3% | $661,500 +7.9% |
| 2025 | $11,792 +1.4% | $612,900 +1.4% |
| 2024 | $11,633 +8% | $604,600 +11.4% |
| 2023 | $10,773 +5.1% | $542,700 +7.9% |
| 2022 | $10,251 | $502,900 +2.9% |
| 2021 | -- | $488,600 +5.4% |
| 2020 | $9,879 +1.2% | $463,700 -0.7% |
| 2019 | $9,761 +2.8% | $467,100 +1% |
| 2018 | $9,493 +1.6% | $462,600 +2.9% |
| 2017 | $9,340 +0.8% | $449,500 +0.2% |
| 2016 | $9,262 +3.5% | $448,800 +0.8% |
| 2015 | $8,953 +2.4% | $445,300 +5% |
| 2014 | $8,744 +1.1% | $423,900 +0.4% |
| 2013 | $8,647 +0.8% | $422,400 -4.3% |
| 2012 | $8,581 +2.6% | $441,400 |
| 2011 | $8,366 +0.3% | $441,400 -1.8% |
| 2010 | $8,337 -0.5% | $449,300 -3.4% |
| 2009 | $8,377 | $465,000 -3.5% |
| 2008 | -- | $482,000 -2.4% |
| 2007 | -- | $493,800 +0.7% |
| 2006 | -- | $490,400 +3.5% |
| 2005 | -- | $473,600 +31.4% |
| 2004 | $6,947 | $360,500 +0.4% |
| 2003 | -- | $359,100 |
| 2002 | -- | $359,100 |
| 2001 | -- | $359,100 |
Find assessor info on the county website
Monthly payment
Est. payment
Payment breakdown
Explore the cost of this home by adjusting the details. Changes won't be saved.Climate risks
Neighborhood: 08807
Nearby schools
Schools provided by the listing agent
- Middle: Bridg-rar
- High: Bridg-rar
Source: GSMLS. This data may not be complete. We recommend contacting the local school district to confirm school assignments for this home.

Similar homes
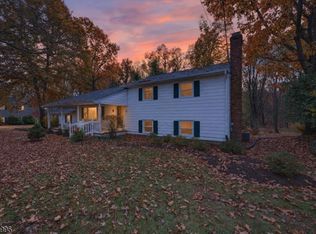
- $695,0004 bd3 ba2.1k sqft13 Crestwood Dr, Bridgewater Twp., NJ 08807For Sale
 MLS ID #4063713, Alex Monaco, Re/Max Instyle. GSMLS
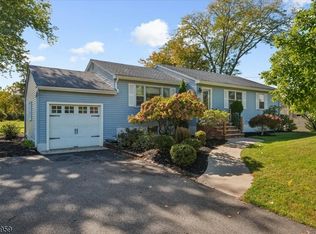
- $649,9003 bd2 ba-- sqft320 Garretson Rd, Bridgewater Twp., NJ 08807For Sale
 MLS ID #4058606, Lee M Opperman, Coldwell Banker Realty. GSMLS
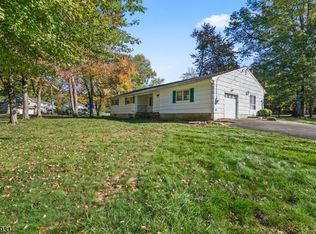
- $739,0003 bd3 ba-- sqft1138 Papen Rd, Bridgewater Twp., NJ 08807For Sale
 MLS ID #4060512, Virginia Russo, Defelice Realty Group, Llc.. GSMLS
- $650,0004 bd3 ba-- sqft2 Arlyn Ln, Randolph Twp., NJ 07869For Sale
 MLS ID #4065570, Kunal Doshi, Exp Realty, Llc. GSMLS
- $649,9004 bd2 ba1.8k sqft1465 Thomas Ave, North Brunswick, NJ 08902For Sale
 MLS ID #2704670R, CONNIE HUANG, COLDWELL BANKER REALTY. All Jersey MLS
