Welcome Home to The Retreat at NatureWalk at Seven Hills! Discover RESORT STYLE ACTIVE ADULT LIVING in one of Paulding County's most sought-after communities. This beautifully upgraded home combines comfortable everyday living with exceptional entertaining spaces, thoughtful storage, and outstanding outdoor space. A charming rocking-chair front porch welcomes you into a spacious, open foyer featuring a private home office perfect for working from home, reading, or utilize as another bedroom. The open-concept main level offering updated lighting and plantation shutters flows effortlessly from the stunning kitchen, complete with a huge center island and oversized walk-in pantry, into the dining area and inviting great room with a gas-log fireplace. The oversized main level primary suite offers CUSTOM CLOSET ORGANIZERS and convenient direct access to the backyard, making it easy for both people and pets. Primary bathroom features dual vanities and a separate shower. The secondary bedroom also offers those new custom closet organizers! Updated secondary bath with beautiful custom molding and vanity. A spacious laundry room with extra storage completes the main level of this great home. Upstairs, a private additional bedroom provides an ideal retreat for guests, caregivers, or craft room. Step outside to enjoy the gorgeous SCREENED PORCH, perfect for morning coffee, along with a large new paver patio, custom landscaping, and a fenced backyard designed for relaxing and entertaining. The oversized garage offers dedicated GOLF CART PARKING and abundant storage. Life at this great community is about more than just a beautiful home, residents enjoy exclusive access to a PRIVATE ADULT-ONLY CLUBHOUSE AND POOL, along with a vibrant social calendar featuring Friday Happy Hour, potluck brunches, Bunco, and more! As a resident of Seven Hills, you'll also have access to an impressive collection of resort-style amenities, including swimming pools, tennis and pickleball courts, walking trails, playgrounds, a DOG PARK, and a neighborhood COMMUNITY GARDEN. The golf-cart-friendly community provides convenient access to nearby restaurants, grocery shopping, and neighborhood amenities. Beautifully upgraded, thoughtfully designed, and surrounded by amenities-this is the lifestyle you've been waiting for. Welcome home!
Active
$430,000
429 Hawthorne Ridge Cir, Dallas, GA 30132
3beds
2,056sqft
Single Family Residence
Built in 2014
8,276 Square Feet Lot
$425,400 Zestimate®
$209/sqft
$73/mo HOA
What's special
Gas-log fireplacePrivate home officeCustom landscapingLarge new paver patioHuge center islandRocking-chair front porchInviting great room
- 55 days
- 135
- 6
Zillow last checked:
Listing updated:
Listed by:
Keely George 678-361-4724,
Maximum One Grt. Atl. REALTORS
Source: GAMLS,MLS#: 10831101
Facts & features
Interior
Bedrooms & bathrooms
- Bedrooms: 3
- Bathrooms: 2
- Full bathrooms: 2
- Main level bathrooms: 2
- Main level bedrooms: 2
Rooms
- Room types: Foyer, Great Room, Laundry, Office, Sun Room
Dining room
- Features: Dining Rm/Living Rm Combo
Kitchen
- Features: Kitchen Island, Pantry, Solid Surface Counters, Walk-in Pantry
Heating
- Forced Air
Cooling
- Central Air
Appliances
- Included: Dishwasher, Disposal, Microwave, Oven/Range (Combo), Stainless Steel Appliance(s)
- Laundry: Mud Room
Features
- Double Vanity, Master On Main Level, Separate Shower, Walk-In Closet(s)
- Flooring: Carpet, Laminate, Tile
- Basement: None
- Number of fireplaces: 1
- Fireplace features: Gas Log
- Common walls with other units/homes: No Common Walls
Interior area
- Total structure area: 2,056
- Total interior livable area: 2,056 sqft
- Finished area above ground: 2,056
- Finished area below ground: 0
Property
Parking
- Total spaces: 2
- Parking features: Attached, Garage, Garage Door Opener, Storage
- Has attached garage: Yes
Features
- Levels: One and One Half
- Stories: 1
- Patio & porch: Patio, Porch, Screened
- Fencing: Back Yard
Lot
- Size: 8,276 Square Feet
- Features: Level, Private
Details
- Parcel number: 83119
Construction
Type & style
- Home type: SingleFamily
- Architectural style: Ranch,Traditional
- Property subtype: Single Family Residence
Materials
- Wood Siding
- Foundation: Slab
- Roof: Composition
Condition
- Resale
- New construction: No
- Year built: 2014
Utilities & green energy
- Sewer: Public Sewer
- Water: Public
- Utilities for property: Cable Available, Electricity Available, Natural Gas Available, Sewer Connected, Underground Utilities, Water Available
Community & HOA
Community
- Features: Clubhouse, Playground, Pool, Sidewalks, Street Lights, Tennis Court(s), Near Shopping
- Subdivision: Seven Hills
HOA
- Has HOA: Yes
- Services included: Management Fee, Swimming, Tennis, Trash
- HOA fee: $875 annually
Location
- Region: Dallas
Financial & listing details
- Price per square foot: $209/sqft
- Tax assessed value: $447,250
- Annual tax amount: $2,520
- Date on market: 8/21/2026
- Cumulative days on market: 55 days
- Listing agreement: Exclusive Right To Sell
- Electric utility on property: Yes
Estimated market value
$425,400
$404,000 - $447,000
$2,166/mo
Price history
| Date | Event | Price |
|---|---|---|
| 8/22/2026 | Listed for sale | $430,000+16.2%$209/sqft |
Source:  GAMLS #10831101 Report a problem GAMLS #10831101 Report a problem | ||
| 7/28/2023 | Sold | $370,000-1.3%$180/sqft |
Source:  FMLS GA #7221863 Report a problem FMLS GA #7221863 Report a problem | ||
| 7/25/2023 | Pending sale | $375,000$182/sqft |
Source: GAMLS #10165515 Report a problem | ||
| 6/20/2023 | Price change | $375,000-5.1%$182/sqft |
Source: GAMLS #10165515 Report a problem | ||
| 6/9/2023 | Price change | $395,000-1.3%$192/sqft |
Source: GAMLS #10165515 Report a problem | ||
| 6/1/2023 | Listed for sale | $400,000+1.3%$195/sqft |
Source: FMLS GA #7221863 Report a problem | ||
| 5/12/2023 | Listing removed | $395,000$192/sqft |
Source: FMLS GA #7195483 Report a problem | ||
| 5/8/2023 | Price change | $395,000-4.8%$192/sqft |
Source: GAMLS #10144483 Report a problem | ||
| 4/29/2023 | Price change | $415,000-2.4%$202/sqft |
Source: FMLS GA #7195483 Report a problem | ||
| 3/30/2023 | Listed for sale | $425,000+23.2%$207/sqft |
Source: FMLS GA #7195483 Report a problem | ||
| 10/1/2021 | Sold | $345,000$168/sqft |
Source: Public Record Report a problem | ||
| 9/23/2021 | Pending sale | $345,000$168/sqft |
Source: FMLS GA #6920247 Report a problem | ||
| 9/15/2021 | Contingent | $345,000$168/sqft |
Source: FMLS GA #6920247 Report a problem | ||
| 9/15/2021 | Pending sale | $345,000$168/sqft |
Source: GAMLS #9021653 Report a problem | ||
| 7/28/2021 | Listed for sale | $345,000+56.1%$168/sqft |
Source: FMLS GA #6920247 Report a problem | ||
| 2/6/2015 | Sold | $221,061$108/sqft |
Source: Public Record Report a problem | ||
Public tax history
| Year | Property taxes | Tax assessment |
|---|---|---|
| 2025 | $2,528 -31.2% | $178,900 +1.5% |
| 2024 | $3,676 -4.7% | $176,192 +17.1% |
| 2023 | $3,858 -2.5% | $150,500 +6.6% |
| 2022 | $3,956 +220.4% | $141,160 +20.9% |
| 2021 | $1,235 +6.1% | $116,752 +9.9% |
| 2020 | $1,163 +1.8% | $106,224 +4.3% |
| 2018 | $1,142 +7.4% | $101,880 +4.3% |
| 2017 | $1,064 +10.9% | $97,640 +4.2% |
| 2016 | $959 | $93,720 +20.5% |
| 2015 | $959 | $77,760 |
Find assessor info on the county website
Monthly payment
Est. payment
Payment breakdown
Explore the cost of this home by adjusting the details. Changes won't be saved.Climate risks
Neighborhood: 30132
Nearby schools
Schools provided by the listing agent
- Elementary: Shelton
- Middle: Crossroads
- High: North Paulding
Source: GAMLS. This data may not be complete. We recommend contacting the local school district to confirm school assignments for this home.

Similar homes
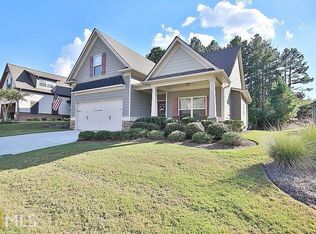
- $426,9003 bd2 ba2.2k sqft194 Hawthorne Ridge Cir, Dallas, GA 30132Active
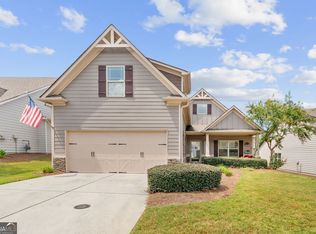
 MLS ID #10834151, Teena Regan, 22one Realty Co. GAMLS
 - $435,0003 bd2 ba2.2k sqft104 Willow Creek Trl, Dallas, GA 30132Active
 MLS ID #10817582, Therese Emling, 1 Look Real Estate. GAMLS
 - $379,9004 bd3 ba1.9k sqft93 Treadstone Ln, Dallas, GA 30132Active
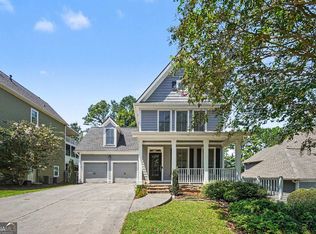 MLS ID #10830615, Mark Spain, Mark Spain Real Estate. GAMLS
 - $434,0004 bd2 ba2.2k sqft55 Independence Ave, Dallas, GA 30132Active
 MLS ID #10819938, Heather Osterink, NorthGroup Real Estate Inc. GAMLS
 - $389,0003 bd3 ba2k sqft70 Moonlit Trl, Dallas, GA 30132ActiveMLS ID #10780507, Suzanne Peterson, Atlanta Communities. GAMLS
- $475,0005 bd4 ba2.8k sqft100 Moonlit Trl, Dallas, GA 30132ActiveMLS ID #10853872, Brandy Schell, Crye-Leike, Realtors. GAMLS
- $450,0004 bd4 ba2.4k sqft238 Observation Pointe, Dallas, GA 30132ActiveMLS ID #10788673, Kelly Moore, Atlanta Communities. GAMLS
- $489,0004 bd3 ba2.3k sqft510 Senators Ridge Dr, Dallas, GA 30132ActiveMLS ID #10851675, Richard Hopkins, ERA Sunrise Realty. GAMLS
- $485,0005 bd4 ba2.9k sqft115 Stonewood Creek Ct, Dallas, GA 30132ActiveMLS ID #10848117, Cassie Harris, H & H Realty LLC. GAMLS
- $549,9004 bd4 ba3k sqft993 Double Branches Ln, Dallas, GA 30132ActiveMLS ID #10770677, Nataley Childers, Atlanta Communities. GAMLS
- $440,0003 bd2 ba2k sqft22 Riverwood Gln, Dallas, GA 30157Active Under ContractMLS ID #10848374, Kim A Rowe, Chapman Hall Realtors. GAMLS
- $369,5004 bd3 ba2.7k sqft209 Randy Way, Dallas, GA 30132ActiveMLS ID #10772730, Renee Cagle, Maximum One Realty Greater Atlanta. GAMLS
- $385,0004 bd3 ba2k sqft66 Buck Trl, Dallas, GA 30132ActiveMLS ID #10793938, Nicole M France, RE/MAX Center. GAMLS
- $353,0004 bd3 ba2k sqft150 Laurelcrest Ln, Dallas, GA 30132ActiveMLS ID #10802340, Amy Pedersen, Compass. GAMLS
- $333,5005 bd2 ba2.6k sqft102 Reservation Vw, Dallas, GA 30132ActiveMLS ID #10808021, Christine Love, Compass. GAMLS
- $499,9005 bd4 ba2.8k sqft44 Fallen Oak Dr, Dallas, GA 30132ActiveMLS ID #10840511, Daniel J Demers, Sell Your Home Services LLC. GAMLS
- $472,0004 bd3 ba2.3k sqft43 Ivy Mist Ln, Acworth, GA 30101ActiveMLS ID #10855600, Jenifer Stewart, REMAX Around Atlanta. GAMLS
- $475,0005 bd4 ba2.7k sqft2305 Brafton Ct NW, Powder Springs, GA 30101ActiveMLS ID #10871680, Shenea Winston, RE/MAX Town & Country. GAMLS
- $389,9004 bd3 ba2.8k sqft550 Red Fox Dr, Dallas, GA 30157ActiveMLS ID #10833856, LME Realty, Keller Williams Realty. GAMLS
- $375,0004 bd3 ba2.9k sqft84 Candy Lilly Ct, Dallas, GA 30157ActiveMLS ID #10853829, Shaunda McFarlin, Keller Williams West Atlanta. GAMLS
