Welcome home to 100 Moonlit Trail in Dallas, GA, located in the desirable Edenwood community! This beautifully maintained 5-bedroom, 3-bath home offers approximately 2,840 square feet of spacious, thoughtfully designed living space. Step inside to a bright and inviting open floor plan filled with natural light and fresh interior paint. The spacious kitchen features granite countertops, abundant cabinetry, and plenty of workspace, opening seamlessly to the main living area-perfect for everyday living and entertaining. A main-level bedroom and full bath provide excellent flexibility for overnight guests, a private home office, or multigenerational living. Upstairs, retreat to the generously sized primary suite along with three additional bedrooms offering plenty of room for family, guests, hobbies, or work-from-home space as well as an oversized living area space that could be used as a secondary living room, game room, play room or additional office space. Outside, enjoy a backyard with room to relax, entertain, or play. Edenwood residents can take advantage of wonderful neighborhood amenities including a community swimming pool, tennis courts, playground, fitness area and sidewalks. Conveniently located near shopping, dining, schools, and commuter routes, 100 Moonlit Trail combines space, comfort, and an amenity-filled community in one beautiful package. Schedule your private showing and come see everything this home has to offer!
Active
$475,000
100 Moonlit Trl, Dallas, GA 30132
5beds
2,840sqft
Single Family Residence
Built in 2018
7,840 Square Feet Lot
$471,400 Zestimate®
$167/sqft
$77/mo HOA
What's special
Plenty of workspaceAbundant cabinetryGenerously sized primary suiteFresh interior paint
- 5 days
- 179
- 3
Zillow last checked:
Listing updated:
Listed by:
Brandy Schell 770-548-8278,
Crye-Leike, Realtors
Source: GAMLS,MLS#: 10853872
Facts & features
Interior
Bedrooms & bathrooms
- Bedrooms: 5
- Bathrooms: 4
- Full bathrooms: 3
- 1/2 bathrooms: 1
- Main level bathrooms: 1
- Main level bedrooms: 1
Rooms
- Room types: Bonus Room, Family Room, Laundry
Dining room
- Features: Separate Room
Kitchen
- Features: Breakfast Area, Breakfast Bar, Kitchen Island, Pantry, Solid Surface Counters
Heating
- Central
Cooling
- Ceiling Fan(s), Central Air
Appliances
- Included: Cooktop, Dishwasher, Disposal, Electric Water Heater, Ice Maker, Microwave, Refrigerator, Stainless Steel Appliance(s)
- Laundry: In Hall, Upper Level
Features
- Double Vanity, High Ceilings, Master On Main Level, Separate Shower, Soaking Tub, Walk-In Closet(s)
- Flooring: Carpet, Hardwood
- Basement: None
- Has fireplace: No
- Common walls with other units/homes: No Common Walls
Interior area
- Total structure area: 2,840
- Total interior livable area: 2,840 sqft
- Finished area above ground: 2,840
- Finished area below ground: 0
Property
Parking
- Parking features: Garage, Garage Door Opener
- Has garage: Yes
Features
- Levels: Two
- Stories: 2
- Patio & porch: Patio
- Fencing: Back Yard,Privacy,Wood
Lot
- Size: 7,840 Square Feet
- Features: Level
- Residential vegetation: Cleared
Details
- Parcel number: 76963
Construction
Type & style
- Home type: SingleFamily
- Architectural style: Craftsman
- Property subtype: Single Family Residence
Materials
- Wood Siding
- Foundation: Slab
- Roof: Composition
Condition
- Resale
- New construction: No
- Year built: 2018
Utilities & green energy
- Sewer: Public Sewer
- Water: Public
- Utilities for property: Sewer Connected
Community & HOA
Community
- Features: Clubhouse, Fitness Center, Playground, Pool, Sidewalks, Street Lights, Tennis Court(s)
- Subdivision: EDENWOOD
HOA
- Has HOA: Yes
- Services included: Maintenance Grounds, Swimming, Tennis
- HOA fee: $926 annually
Location
- Region: Dallas
Financial & listing details
- Price per square foot: $167/sqft
- Tax assessed value: $445,100
- Annual tax amount: $4,326
- Date on market: 9/26/2026
- Cumulative days on market: 5 days
- Listing agreement: Exclusive Right To Sell
- Listing terms: Cash,Conventional,FHA,USDA Loan,VA Loan
Estimated market value
$471,400
$448,000 - $495,000
$2,791/mo
Price history
| Date | Event | Price |
|---|---|---|
| 9/26/2026 | Listed for sale | $475,000+1.1%$167/sqft |
Source:  GAMLS #10853872 Report a problem GAMLS #10853872 Report a problem | ||
| 9/23/2026 | Listing removed | $469,900$165/sqft |
Source: GAMLS #10801293 Report a problem | ||
| 9/3/2026 | Price change | $469,900-1.1%$165/sqft |
Source:  FMLS GA #7800541 Report a problem FMLS GA #7800541 Report a problem | ||
| 7/8/2026 | Listed for sale | $475,000+88.5%$167/sqft |
Source: FMLS GA #7800541 Report a problem | ||
| 9/18/2018 | Sold | $251,949$89/sqft |
Source: Public Record Report a problem | ||
Public tax history
| Year | Property taxes | Tax assessment |
|---|---|---|
| 2025 | $4,329 -0.7% | $178,040 +1.8% |
| 2024 | $4,361 -5.8% | $174,960 -2.9% |
| 2023 | $4,630 +14.2% | $180,120 +27.5% |
| 2022 | $4,053 +12.7% | $141,320 +15% |
| 2021 | $3,596 +6.3% | $122,920 +7.7% |
| 2020 | $3,382 +488.9% | $114,120 +507% |
| 2018 | $574 +13.1% | $18,800 +11.9% |
| 2017 | $508 +300% | $16,800 +300% |
| 2016 | $127 | $4,200 |
| 2015 | $127 | $4,200 +118.8% |
| 2014 | -- | $1,920 +20% |
| 2013 | $61 | $1,600 |
| 2012 | -- | -- |
| 2011 | -- | -- |
| 2010 | -- | -- |
| 2009 | -- | $11,200 |
Find assessor info on the county website
Monthly payment
Est. payment
Payment breakdown
Explore the cost of this home by adjusting the details. Changes won't be saved.Climate risks
Neighborhood: 30132
Nearby schools
Schools provided by the listing agent
- Elementary: Burnt Hickory
- Middle: McClure
- High: North Paulding
Source: GAMLS. This data may not be complete. We recommend contacting the local school district to confirm school assignments for this home.
Similar homes
- $499,9004 bd3 ba3.2k sqft80 Virginia Rdg, Dallas, GA 30132Active
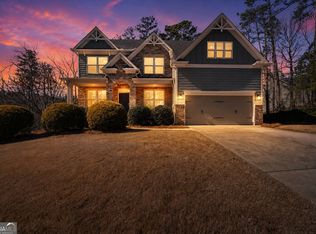
 MLS ID #10837187, Lisa Moss, Blanchard & Calhoun Real Estate. GAMLS
 - $480,0004 bd4 ba2.5k sqft83 Treadstone Ln, Dallas, GA 30132Active
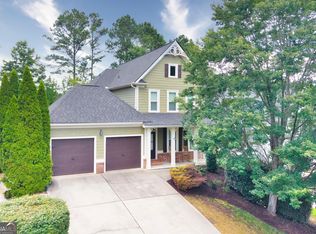 MLS ID #10809301, Tiffani Thompson, Mavis Lane Realty, LLC. GAMLS
 - $389,0003 bd3 ba2k sqft70 Moonlit Trl, Dallas, GA 30132Active
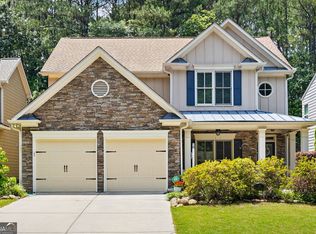 MLS ID #10780507, Suzanne Peterson, Atlanta Communities. GAMLS
 - $565,0005 bd4 ba2.9k sqft138 Daffodil Lndg, Dallas, GA 30132Active
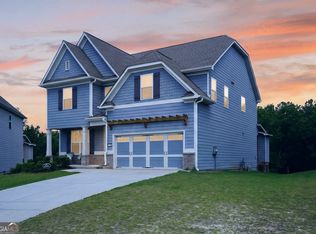 MLS ID #10816977, April Echols, Real Broker, LLC. GAMLS
 - $475,0004 bd3 ba2.4k sqft426 Green Ridge Rd SE, Cartersville, GA 30120ActiveMLS ID #10852155, Renee Cagle, Maximum One Realty Greater Atlanta. GAMLS
- $440,0003 bd2 ba2.2k sqft104 Willow Creek Trl, Dallas, GA 30132ActiveMLS ID #10817582, Therese Emling, 1 Look Real Estate. GAMLS
- $549,9004 bd4 ba3k sqft993 Double Branches Ln, Dallas, GA 30132ActiveMLS ID #10770677, Nataley Childers, Atlanta Communities. GAMLS
- $426,9003 bd2 ba2.2k sqft194 Hawthorne Ridge Cir, Dallas, GA 30132ActiveMLS ID #10834151, Teena Regan, 22one Realty Co. GAMLS
- $430,0003 bd2 ba2k sqft429 Hawthorne Ridge Cir, Dallas, GA 30132ActiveMLS ID #10831101, Keely George, Maximum One Grt. Atl. REALTORS. GAMLS
- $379,9004 bd3 ba1.9k sqft93 Treadstone Ln, Dallas, GA 30132ActiveMLS ID #10830615, Mark Spain, Mark Spain Real Estate. GAMLS
- $485,0005 bd5 ba3.6k sqft9 Topridge Dr, Cartersville, GA 30120ActiveMLS ID #10852579, Cassie Harris, H & H Realty LLC. GAMLS
- $369,5004 bd3 ba2.7k sqft209 Randy Way, Dallas, GA 30132ActiveMLS ID #10772730, Renee Cagle, Maximum One Realty Greater Atlanta. GAMLS
- $580,0005 bd4 ba3.3k sqft361 Riverclub Rd, Acworth, GA 30101ActiveMLS ID #10852159, Natalia Roque, Atlanta Communities. GAMLS
- $455,0005 bd4 ba3.7k sqft437 Red Fox Dr, Dallas, GA 30157Active Under ContractMLS ID #10774475, Pamela Hairston, Fathom Realty GA, LLC. GAMLS
- $575,0005 bd3 ba3.2k sqft158 Lilyfield Ln, Acworth, GA 30101ActiveMLS ID #10835902, Donna Brady, Atlanta Communities. GAMLS
- $385,0004 bd3 ba2k sqft66 Buck Trl, Dallas, GA 30132ActiveMLS ID #10793938, Nicole M France, RE/MAX Center. GAMLS
- $360,1504 bd3 ba2k sqft150 Laurelcrest Ln, Dallas, GA 30132ActiveMLS ID #10802340, Amy Pedersen, Compass. GAMLS
- $499,0005 bd3 ba3.3k sqft810 Springs Crest Dr, Dallas, GA 30157ActiveMLS ID #10814397, Tina Dennis, Compass. GAMLS
- $499,0005 bd4 ba3k sqft755 Braidwood Cv NW, Acworth, GA 30101ActiveMLS ID #10758625, Bonds Realty Group, Keller Williams Realty Atl. Partners. GAMLS
- $389,9004 bd3 ba2.8k sqft550 Red Fox Dr, Dallas, GA 30157ActiveMLS ID #10833856, LME Realty, Keller Williams Realty. GAMLS
