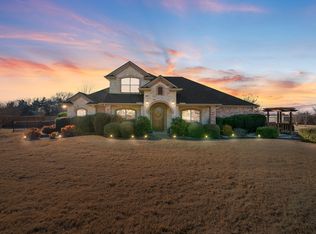
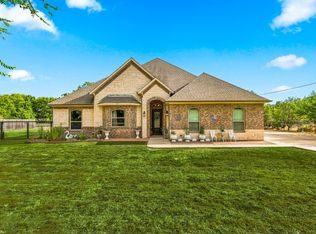
Space, privacy, and an impressive 1,728-square-foot detached shop set this 4-bedroom, 3-bath home apart. Located on a cul-de-sac with no neighbors directly behind, the property offers a versatile floor plan with plenty of room for everyday living, entertaining, and hobbies.
Inside, the open layout features a formal dining room, spacious eat-in kitchen, and inviting living area anchored by a wood-burning fireplace. The oversized primary suite offers its own fireplace and sitting area, while a secondary bedroom with an ensuite bath provides added privacy for guests. Upstairs, a bonus room offers flexible space for a game room, media room, office, or additional living area.
The downstairs carpet and luxury vinyl plank flooring are approximately three years old and have been freshly cleaned. Additional updates and features include central vacuum system, intercom system, generous decked attic storage, and an attached 3-car garage.
Outside, the 1,728-square-foot detached shop is wired for electricity, offers multiple roll-up doors, and convenient drive-through access with plenty of room for an RV, boat, workshop, equipment, or additional storage.
With generous living space, extensive garage and shop capacity, and a private setting, this property offers the space and flexibility to fit a variety of needs.
For sale
Price cut: $20K (9/30)
$649,900
429 Rugged Dr, Red Oak, TX 75154
4beds
3,224sqft
Single Family Residence
Built in 2005
1.22 Acres Lot
$633,100 Zestimate®
$202/sqft
$-- HOA
What's special
Intercom systemCentral vacuum systemFormal dining roomGenerous decked attic storagePrivate settingGenerous living spaceVersatile floor plan
- 74 days
- 420
- 43
Zillow last checked:
Listing updated:
Listed by:
Sierra Chelone 0811403 972-723-8231,
CENTURY 21 Judge Fite Company 972-723-8231
Source: NTREIS,MLS#: 21334129
Facts & features
Interior
Bedrooms & bathrooms
- Bedrooms: 4
- Bathrooms: 3
- Full bathrooms: 3
Primary bedroom
- Features: Built-in Features, Ceiling Fan(s), Dual Sinks, Double Vanity, En Suite Bathroom, Fireplace, Garden Tub/Roman Tub, Jetted Tub, Linen Closet, Sitting Area in Primary
- Level: First
- Dimensions: 16 x 16
Bedroom
- Features: Ceiling Fan(s), En Suite Bathroom
- Level: First
- Dimensions: 13 x 13
Bedroom
- Features: Ceiling Fan(s)
- Level: First
- Dimensions: 11 x 13
Bedroom
- Features: Ceiling Fan(s)
- Level: First
- Dimensions: 12 x 12
Bonus room
- Features: Ceiling Fan(s)
- Level: Second
- Dimensions: 14 x 32
Breakfast room nook
- Features: Eat-in Kitchen
- Level: First
- Dimensions: 12 x 8
Kitchen
- Features: Breakfast Bar, Built-in Features, Eat-in Kitchen, Kitchen Island, Pantry, Stone Counters
- Level: First
- Dimensions: 15 x 13
Living room
- Features: Ceiling Fan(s), Fireplace
- Level: First
- Dimensions: 20 x 18
Utility room
- Features: Built-in Features, Utility Room
- Level: First
- Dimensions: 8 x 8
Heating
- Central, Electric, Fireplace(s), Zoned
Cooling
- Central Air, Ceiling Fan(s), Zoned
Appliances
- Included: Double Oven, Dishwasher, Electric Cooktop, Electric Oven, Disposal, Microwave, Trash Compactor, Vented Exhaust Fan
- Laundry: Washer Hookup, Dryer Hookup, Laundry in Utility Room
Features
- Built-in Features, Chandelier, Central Vacuum, Decorative/Designer Lighting Fixtures, Double Vanity, Eat-in Kitchen, Granite Counters, High Speed Internet, Kitchen Island, Multiple Master Suites, Open Floorplan, Pantry, Cable TV, Vaulted Ceiling(s), Walk-In Closet(s), Wired for Sound
- Flooring: Carpet, Luxury Vinyl Plank, Tile
- Windows: Bay Window(s), Window Coverings
- Has basement: No
- Number of fireplaces: 2
- Fireplace features: Living Room, Primary Bedroom, Wood Burning
Interior area
- Total interior livable area: 3,224 sqft
Video & virtual tour
Property
Parking
- Total spaces: 3
- Parking features: Drive Through, Garage, Garage Door Opener, Heated Garage, Kitchen Level, Lighted, Off Street, Oversized, RV Garage, Garage Faces Side, Storage, Workshop in Garage, Boat, RV Access/Parking
- Attached garage spaces: 3
Features
- Levels: Two
- Stories: 2
- Patio & porch: Rear Porch, Front Porch, Patio, Covered
- Exterior features: Garden, Lighting, Rain Gutters, Storage
- Pool features: None
- Fencing: Back Yard,Chain Link,Partial,Wood
Lot
- Size: 1.22 Acres
- Features: Acreage, Back Yard, Cul-De-Sac, Irregular Lot, Lawn, Landscaped, Ravine, Few Trees
Details
- Additional structures: Second Garage, Garage(s), Pergola, RV/Boat Storage, Storage, Workshop
- Parcel number: 231516
- Other equipment: Intercom, Satellite Dish
Construction
Type & style
- Home type: SingleFamily
- Architectural style: Traditional,Detached
- Property subtype: Single Family Residence
- Attached to another structure: Yes
Materials
- Brick, Wood Siding
- Foundation: Slab
- Roof: Composition
Condition
- Resale
- Year built: 2005
Utilities & green energy
- Sewer: Aerobic Septic, Septic Tank
- Water: Community/Coop
- Utilities for property: Electricity Connected, Septic Available, Water Available, Cable Available
Community & HOA
Community
- Security: Security System
- Subdivision: Hidden Creek Ph Ii
HOA
- Has HOA: No
Location
- Region: Red Oak
Financial & listing details
- Price per square foot: $202/sqft
- Tax assessed value: $603,784
- Annual tax amount: $8,574
- Date on market: 8/13/2026
- Cumulative days on market: 74 days
- Listing terms: Cash,Conventional,FHA,VA Loan
Estimated market value
$633,100
$601,000 - $665,000
$3,406/mo
Price history
| Date | Event | Price |
|---|---|---|
| 9/30/2026 | Price change | $649,900-3%$202/sqft |
Source: NTREIS #21334129 Report a problem | ||
| 9/3/2026 | Price change | $669,900-0.7%$208/sqft |
Source: NTREIS #21334129 Report a problem | ||
| 8/13/2026 | Listed for sale | $674,900+187.3%$209/sqft |
Source: NTREIS #21334129 Report a problem | ||
| 9/20/2008 | Listing removed | $234,900$73/sqft |
Source: Keller Williams Realty #11054943 Report a problem | ||
| 8/9/2008 | Listed for sale | $234,900$73/sqft |
Source: Keller Williams Realty #11054943 Report a problem | ||
Public tax history
| Year | Property taxes | Tax assessment |
|---|---|---|
| 2025 | $7,068 +3.4% | $421,807 +10% |
| 2024 | $6,835 +11.8% | $383,461 +10% |
| 2023 | $6,114 -8.9% | $348,601 +10% |
| 2022 | $6,707 | $316,910 +10% |
| 2021 | -- | $288,100 |
| 2020 | -- | $288,100 -24% |
| 2019 | $9,113 +2.6% | $379,280 +1.1% |
| 2018 | $8,882 | $375,218 +4.3% |
| 2017 | $8,882 +4.7% | $359,662 +5.3% |
| 2016 | $8,480 +9% | $341,470 +9.8% |
| 2015 | $7,780 | $311,000 +0.8% |
| 2014 | $7,780 | $308,650 +1.2% |
| 2013 | -- | $304,840 -1.1% |
| 2012 | -- | $308,170 -3% |
| 2011 | -- | $317,730 -1.7% |
| 2010 | -- | $323,290 -4.5% |
| 2009 | -- | $338,370 -3.9% |
| 2008 | -- | $352,240 +4.4% |
| 2007 | -- | $337,420 +153.9% |
| 2006 | -- | $132,880 |
Find assessor info on the county website
Monthly payment
Est. payment
Payment breakdown
Explore the cost of this home by adjusting the details. Changes won't be saved.Climate risks
Neighborhood: 75154
Nearby schools
Schools provided by the listing agent
- Elementary: Eastridge
- Middle: Red Oak
- High: Red Oak
- District: Red Oak ISD
Source: NTREIS. This data may not be complete. We recommend contacting the local school district to confirm school assignments for this home.
Similar homes
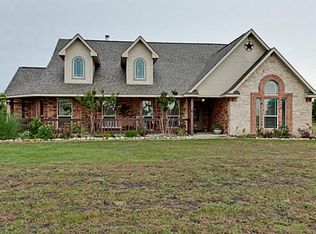
- $524,9004 bd3 ba2.9k sqft360 Crystal Lake Ln, Red Oak, TX 75154For Sale
 MLS ID #21360931, Jordan Borders. NTREIS
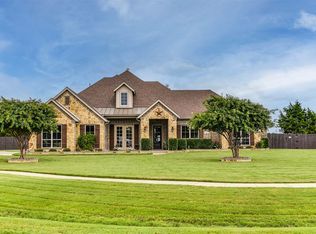
 - $600,0004 bd3 ba2.8k sqft123 Claremont Dr, Ovilla, TX 75154For Sale
 MLS ID #21400631, Angelique Burkett. NTREIS
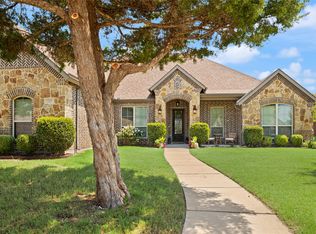
 - $573,0004 bd3 ba3k sqft113 Silverwood Dr, Ovilla, TX 75154For Sale
 MLS ID #21377792, Byron Hunter. NTREIS
 - $524,8994 bd4 ba3.5k sqft105 Country Ridge Ct, Red Oak, TX 75154For Sale
 MLS ID #21280436, Patty Jordan. NTREIS
