Mid-century inspired design meets spacious ranch living on 1.4 acres in Shiloh, IL! Tucked away on a beautiful, expansive lot, this unique home offers the space, privacy, and flexibility you've been searching for inside and out.
Step inside to a sprawling floor plan filled with natural light from an abundance of windows, creating a bright and inviting atmosphere throughout the main living spaces. The mid-century inspired design gives the home character and architectural interest that's rare to come across. The main level offers comfortable living spaces with easy connection to the outdoors. Step outside onto the wraparound covered back deck, where you can enjoy your morning coffee, host friends, or simply take in the peaceful surroundings. The fenced backyard offers a great space for pets, play, or relaxing, while the expansive acreage provides plenty of room to explore and enjoy.
The walk-out unfinished basement is ready for your vision, offering endless possibilities for additional living space, a home gym, workshop, recreation area, storage, or whatever best fits your needs. Outside, a dedicated garden area with a storage shed and water spigot makes it easy to bring your gardening dreams to life.
A two-car garage adds convenient parking and storage, while the property's location offers the best of both worlds. A peaceful acreage setting with easy access to O'Fallon, Shiloh, Scott Air Force Base, one of the Metro East's favorite cafes, bike trails, shopping, dining, and major commuter routes.
If you're looking for a home with character, space, natural light, and room to create something truly your own, 429 Shiloh Station Rd is one you'll want to see in person.
Pending
Listed by: HomePro Real Estate • Kinsey Mordini • 618-363-0823
$409,900
429 Shiloh Station Rd, O'Fallon, IL 62269
3beds
2,112sqft
Single Family Residence
Built in 1989
1.4 Acres Lot
$-- Zestimate®
$194/sqft
$-- HOA
What's special
Mid-century inspired designFenced backyardExpansive acreageAbundance of windowsBright and inviting atmosphereBeautiful expansive lotWraparound covered back deck
- 8 days
- 1,211
- 113
Likely to sell faster than
Zillow last checked:
Listing updated:
Listed by:
Kinsey Mordini 618-363-0823,
HomePro Real Estate
Source: MARIS,MLS#: 26063311 Originating MLS: Southwestern Illinois Board of REALTORS
Originating MLS: Southwestern Illinois Board of REALTORSFacts & features
Interior
Bedrooms & bathrooms
- Bedrooms: 3
- Bathrooms: 3
- Full bathrooms: 3
- Main level bathrooms: 3
- Main level bedrooms: 3
Primary bedroom
- Features: Floor Covering: Wood
- Level: Main
Bedroom 2
- Features: Floor Covering: Wood
- Level: Main
Bedroom 3
- Features: Floor Covering: Wood
- Level: Main
Primary bathroom
- Features: Floor Covering: Ceramic Tile
- Level: Main
Bathroom
- Features: Floor Covering: Ceramic Tile
- Level: Main
Bathroom
- Features: Floor Covering: Ceramic Tile
- Level: Main
Dining room
- Features: Floor Covering: Ceramic Tile
- Level: Main
Great room
- Features: Floor Covering: Wood
- Level: Main
Kitchen
- Features: Floor Covering: Ceramic Tile
- Level: Main
Laundry
- Features: Floor Covering: Laminate
- Level: Main
Living room
- Features: Floor Covering: Wood
- Level: Main
Heating
- Forced Air
Cooling
- Central Air, Electric
Appliances
- Laundry: Laundry Room, Main Level
Features
- Basement: Bath/Stubbed,Concrete,Full,Storage Space,Unfinished,Walk-Out Access
- Has fireplace: No
Interior area
- Total structure area: 2,112
- Total interior livable area: 2,112 sqft
- Finished area above ground: 2,112
- Finished area below ground: 0
Property
Parking
- Total spaces: 2
- Parking features: Attached, Garage Door Opener, Kitchen Level, Oversized
- Attached garage spaces: 2
Features
- Levels: One
- Patio & porch: Covered, Deck, Patio
- Exterior features: Private Yard
- Fencing: Back Yard,Fenced
Lot
- Size: 1.4 Acres
- Dimensions: 510 x 284 x 427
- Features: Garden, Private
Details
- Additional structures: Equipment Shed
- Parcel number: 0908.0402008
- Special conditions: Standard
Construction
Type & style
- Home type: SingleFamily
- Architectural style: Ranch
- Property subtype: Single Family Residence
Materials
- Brick, Wood Siding
Condition
- Year built: 1989
Utilities & green energy
- Electric: Ameren
- Sewer: Septic Tank
- Water: Public
- Utilities for property: Electricity Connected, Natural Gas Connected, Sewer Connected, Water Connected
Community & HOA
Community
- Subdivision: Oak Rdg Farms
HOA
- Has HOA: No
Location
- Region: Ofallon
Financial & listing details
- Price per square foot: $194/sqft
- Tax assessed value: $115,851
- Annual tax amount: $8,862
- Date on market: 10/9/2026
- Cumulative days on market: 8 days
- Listing terms: Cash,Conventional,FHA,VA Loan
- Ownership: Private
- Electric utility on property: Yes
Estimated market value
Not available
Estimated sales range
Not available
Not available
Price history
| Date | Event | Price |
|---|---|---|
| 10/12/2026 | Pending sale | $409,900$194/sqft |
Source:  MARIS #26063311 Report a problem MARIS #26063311 Report a problem | ||
| 10/9/2026 | Listed for sale | $409,900+52.7%$194/sqft |
Source: MARIS #26063311 Report a problem | ||
| 4/21/2021 | Sold | $268,500$127/sqft |
Source: Public Record Report a problem | ||
Public tax history
| Year | Property taxes | Tax assessment |
|---|---|---|
| 2024 | $8,144 +11.3% | $115,851 +13.1% |
| 2023 | $7,317 +4.6% | $102,475 +7.4% |
| 2022 | $6,995 +0.3% | $95,450 +6.3% |
| 2021 | $6,974 +37.3% | $89,759 +2.6% |
| 2020 | $5,080 -15.5% | $87,519 +5.4% |
| 2019 | $6,013 +15.3% | $83,056 +2.9% |
| 2018 | $5,216 +98.8% | $80,684 +4.9% |
| 2017 | $2,623 | $76,895 +1.9% |
| 2016 | $2,623 +4.7% | $75,432 +3.6% |
| 2014 | $2,506 -52.1% | $72,781 -1.3% |
| 2013 | $5,236 | $73,762 -1.2% |
| 2012 | -- | $74,650 -1.6% |
| 2011 | -- | $75,833 -1.2% |
| 2010 | -- | $76,778 |
| 2009 | -- | $76,778 +1.1% |
| 2008 | -- | $75,965 -2.8% |
| 2006 | -- | $78,156 +6.6% |
| 2005 | $5,132 +7.1% | $73,331 +5.3% |
| 2004 | $4,791 | $69,667 +6% |
| 2003 | -- | $65,736 +4.8% |
| 2002 | -- | $62,755 +6.9% |
| 2001 | -- | $58,705 +3.3% |
| 2000 | -- | $56,824 |
Find assessor info on the county website
Monthly payment
Est. payment
Payment breakdown
Explore the cost of this home by adjusting the details. Changes won't be saved.Climate risks
Neighborhood: 62269
Nearby schools
Schools provided by the listing agent
- Elementary: Shiloh Village Dist 85
- Middle: Shiloh Village Dist 85
- High: Ofallon
Source: MARIS. This data may not be complete. We recommend contacting the local school district to confirm school assignments for this home.
Similar homes
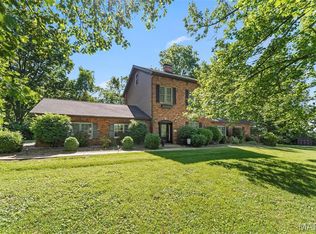
- $385,0004 bd4 ba2.7k sqft579 N Green Mount Rd, Shiloh, IL 62221For Sale
 MLS ID #26063943, Drake Westcott, 360 Prime Realty Group, LLC. MARIS
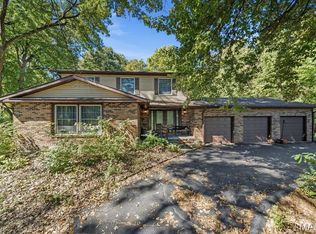
 - $389,9004 bd3 ba2.6k sqft868 Calista Ridge Dr, Shiloh, IL 62221For Sale
 MLS ID #26063535, Celeste Wheeler, RE/MAX Preferred. MARIS
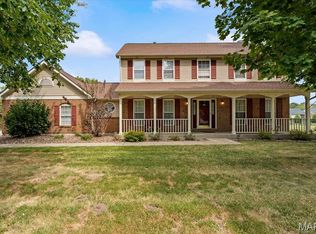
 - $425,0004 bd3 ba2.7k sqft1895 Cedarwood Trl, Belleville, IL 62226For Sale
 MLS ID #26058304, Shannon Scott, Keller Williams Marquee. MARIS
 - $375,0004 bd4 ba2.5k sqft516 Highland View Dr, O'Fallon, IL 62269For Sale
 MLS ID #26063979, Carla T Owens, Coldwell Banker Brown Realtors. MARIS
 - $369,9003 bd2 ba2.1k sqft125 E Shore Dr, Belleville, IL 62221For SaleMLS ID #26065066, Gerry A Davidson, Prestige Realty Group. MARIS
- $285,0003 bd3 ba1.8k sqft39 Innsbruck Ln, Shiloh, IL 62221For SaleMLS ID #26065744, Courtney N Marsh, Red Door Realty Group Inc. MARIS
- $393,0004 bd3 ba2.7k sqft1117 Woodleaf Dr, O Fallon, IL 62269For SaleMLS ID #26040356, Stephen A Ellerbrake, Keller Williams Pinnacle. MARIS
- $385,0004 bd3 ba2.6k sqft810 Meadowlark Dr, O'Fallon, IL 62269For SaleMLS ID #26049726, Lisa C Diserens, Re/Max Signature Properties. MARIS
- $385,0003 bd3 ba2.6k sqft622 Rain Hollow Dr, O'Fallon, IL 62269For SaleMLS ID #26058997, Kenbra Knight, RE/MAX Alliance. MARIS
- $439,9003 bd3 ba2.2k sqft3406 Chippewa Dr, Shiloh, IL 62221For SaleMLS ID #26049935, Erica L Timko, Keller Williams Marquee. MARIS
- $365,0004 bd4 ba2.4k sqft630 Aladar Dr, O Fallon, IL 62269For SaleMLS ID #26030760, Monica Lemp, Keller Williams Marquee. MARIS
- $430,0003 bd2 ba2.1k sqft7344 Wolf Lake Ct, Fairview Heights, IL 62208For SaleMLS ID #26063378, Linda R Frierdich, Century 21 Advantage. MARIS
- $455,0004 bd3 ba3.1k sqft4301 Woodfield Pl, Belleville, IL 62226For SaleMLS ID #26048805, Rob L Cole, Judy Dempcy Homes Powered by KW Pinnacle. MARIS
- $299,9003 bd2 ba1.4k sqft216 Brian Dr, Swansea, IL 62226For SaleMLS ID #26066118, Erica L Timko, Keller Williams Marquee. MARIS
- $399,9003 bd2 ba2.1k sqft6462 Timber Lane Dr, Mascoutah, IL 62258For SaleMLS ID #26048648, Carl Henrichs, Equity Realty Group, LLC. MARIS
- $315,0004 bd3 ba2.8k sqft912 Reiss Rd, O Fallon, IL 62269For SaleMLS ID #26042546, Rob L Cole, Judy Dempcy Homes Powered by KW Pinnacle. MARIS
- $359,9003 bd4 ba2.8k sqft2 Estates View Dr, Fairview Heights, IL 62208For SaleMLS ID #26061932, Kinsey Mordini, HomePro Real Estate. MARIS
- $294,0005 bd3 ba2.4k sqft407 E 4th St, O'Fallon, IL 62269For SaleMLS ID #26059129, Ana Montoya, Keller Williams Pinnacle. MARIS
- $259,9003 bd2 ba1.6k sqft1104 N Yale Dr, O'Fallon, IL 62269For SaleMLS ID #26059472, Kay E Kendall, Nester Realty. MARIS
- $294,0004 bd3 ba2.3k sqft127 Pine Dale Dr, Swansea, IL 62226For SaleMLS ID #26062270, Jenna Rohwedder, RE/MAX Results Realty. MARIS
