PRICE IMPROVED: Space, a huge corner lot, and the Shiloh/O’Fallon School District all come together at 868 Calista Ridge Drive. This 4-bedroom, 2.5-bath two-story offers 2,600 sq ft with a layout that works for everyday living, working from home, and hosting. The bright main level features newer luxury vinyl plank flooring, open living and dining areas, a kitchen with a breakfast area, main-level laundry, and a family room centered on a wood-burning fireplace that has never been used. Upstairs, four large bedrooms with new carpet each have their own walk-in closet, a rare find. The primary suite adds a dual vanity, garden tub, separate shower, and a large walk-in closet. Peace of mind comes built in: dual updated HVAC, a newer roof, water heater, custom blinds, neutral paint, an attached 2-car garage, and a passed City Compliance Inspection. The full unfinished basement is ready for a rec room, home gym, full bathroom, or extra storage. Minutes to Scott AFB, shopping and dining, with an easy drive to St. Louis. Move-in ready, well cared for, and now priced to stand out. Schedule your private showing today!
Active
Listed by: RE/MAX Preferred • Celeste Wheeler • 618-580-7974
Price cut: $10K (10/28)
$379,900
868 Calista Ridge Dr, Shiloh, IL 62221
4beds
2,600sqft
Single Family Residence
Built in 2003
0.29 Acres Lot
$376,200 Zestimate®
$146/sqft
$29/mo HOA
What's special
Huge corner lotNeutral paintBright main levelMain-level laundryCustom blinds
- 32 days
- 825
- 85
Likely to sell faster than
Zillow last checked:
Listing updated:
Listed by:
Celeste Wheeler 618-580-7974,
RE/MAX Preferred
Source: MARIS,MLS#: 26063535 Originating MLS: Southwestern Illinois Board of REALTORS
Facts & features
Interior
Bedrooms & bathrooms
- Bedrooms: 4
- Bathrooms: 3
- Full bathrooms: 2
- 1/2 bathrooms: 1
- Main level bathrooms: 1
Primary bedroom
- Features: Floor Covering: Carpeting
- Level: Upper
- Area: 475
- Dimensions: 25x19
Bedroom
- Features: Floor Covering: Carpeting
- Level: Upper
- Area: 192
- Dimensions: 12x16
Bedroom
- Features: Floor Covering: Carpeting
- Level: Upper
- Area: 169
- Dimensions: 13x13
Bedroom
- Features: Floor Covering: Carpeting
- Level: Upper
- Area: 140
- Dimensions: 10x14
Primary bathroom
- Features: Floor Covering: Luxury Vinyl Plank
- Level: Upper
- Area: 100
- Dimensions: 10x10
Bathroom
- Features: Floor Covering: Luxury Vinyl Plank
- Level: Main
- Area: 30
- Dimensions: 5x6
Bathroom
- Features: Floor Covering: Luxury Vinyl Plank
- Level: Upper
- Area: 50
- Dimensions: 5x10
Bonus room
- Features: Floor Covering: Luxury Vinyl Plank
- Level: Main
- Area: 180
- Dimensions: 15x12
Breakfast room
- Features: Floor Covering: Luxury Vinyl Plank
- Level: Main
- Area: 132
- Dimensions: 11x12
Family room
- Features: Floor Covering: Luxury Vinyl Plank
- Level: Main
- Area: 400
- Dimensions: 20x20
Kitchen
- Features: Floor Covering: Luxury Vinyl Plank
- Level: Main
- Area: 110
- Dimensions: 11x10
Laundry
- Features: Floor Covering: Luxury Vinyl Plank
- Level: Main
- Area: 50
- Dimensions: 5x10
Heating
- Forced Air
Cooling
- Ceiling Fan(s), Central Air, Dual, Gas
Appliances
- Included: Stainless Steel Appliance(s), Dishwasher, Microwave, Built-In Electric Range, Refrigerator
Features
- Has basement: Yes
- Number of fireplaces: 1
Interior area
- Total structure area: 2,600
- Total interior livable area: 2,600 sqft
- Finished area above ground: 2,600
- Finished area below ground: 0
Property
Parking
- Total spaces: 2
- Parking features: Garage
- Garage spaces: 2
Features
- Levels: Two
Lot
- Size: 0.29 Acres
- Features: Corner Lot
Details
- Parcel number: 0906.0306014
- Special conditions: Standard
Construction
Type & style
- Home type: SingleFamily
- Architectural style: Traditional
- Property subtype: Single Family Residence
Materials
- Vinyl Siding
Condition
- Year built: 2003
Utilities & green energy
- Electric: 220 Volts
- Sewer: Public Sewer
- Water: Public
- Utilities for property: Cable Available, Electricity Available, Natural Gas Connected, Water Connected
Community & HOA
Community
- Subdivision: Ashford Farms Ph 02
HOA
- Has HOA: Yes
- Amenities included: Association Management
- Services included: Common Area Maintenance
- HOA fee: $353 annually
- HOA name: UNKNOWN
Location
- Region: Shiloh
Financial & listing details
- Price per square foot: $146/sqft
- Tax assessed value: $96,706
- Date on market: 10/6/2026
- Cumulative days on market: 32 days
- Listing terms: Cash,Conventional,FHA,VA Loan
- Electric utility on property: Yes
Estimated market value
$376,200
$357,000 - $395,000
$3,071/mo
Price history
| Date | Event | Price |
|---|---|---|
| 10/28/2026 | Price change | $379,900-2.6%$146/sqft |
Source:  MARIS #26063535 Report a problem | ||
| 10/6/2026 | Listed for sale | $389,900+65.2%$150/sqft |
Source: MARIS #26063535 Report a problem | ||
| 9/13/2004 | Sold | $236,000+19.8%$91/sqft |
Source: Public Record Report a problem | ||
| 1/31/2003 | Sold | $197,000$76/sqft |
Source: Public Record Report a problem | ||
Public tax history
| Year | Property taxes | Tax assessment |
|---|---|---|
| 2024 | -- | $96,706 +8.9% |
| 2023 | -- | $88,816 +7.4% |
| 2022 | -- | $82,727 +6.3% |
| 2021 | $5,578 -2.9% | $77,795 +2.6% |
| 2020 | $5,744 +0.1% | $75,853 +1.4% |
| 2019 | $5,740 +2% | $74,786 +2.9% |
| 2018 | $5,627 +2.6% | $72,650 +4.9% |
| 2017 | $5,486 | $69,239 +1.9% |
| 2016 | $5,486 +4.9% | $67,922 +0.1% |
| 2014 | $5,230 +7.8% | $67,865 -1.3% |
| 2013 | $4,853 | $68,780 -1.2% |
| 2012 | -- | $69,608 -1.6% |
| 2011 | -- | $70,711 -1.2% |
| 2010 | -- | $71,591 |
| 2009 | -- | $71,591 -17.4% |
| 2008 | -- | $86,705 +15.1% |
| 2006 | -- | $75,349 +6.6% |
| 2005 | $4,934 -0.8% | $70,697 +5.3% |
| 2004 | $4,976 | $67,164 +6% |
| 2003 | -- | $63,375 |
Find assessor info on the county website
Monthly payment
Est. payment
Payment breakdown
Explore the cost of this home by adjusting the details. Changes won't be saved.Climate risks
Neighborhood: 62221
Nearby schools
Schools provided by the listing agent
- Elementary: Shiloh Village Dist 85
- Middle: Shiloh Village Dist 85
- High: Ofallon
Source: MARIS. This data may not be complete. We recommend contacting the local school district to confirm school assignments for this home.
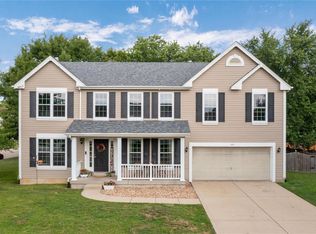
Similar homes
- $446,0004 bd3 ba2.1k sqft3440 Navajo Trl, Shiloh, IL 62221New Construction

 MLS ID #26067241, Lexus Keeslar, Coldwell Banker Brown Realtors. MARIS
- $415,0004 bd3 ba2.7k sqft250 Beauregard Dr, Shiloh, IL 62221For Sale
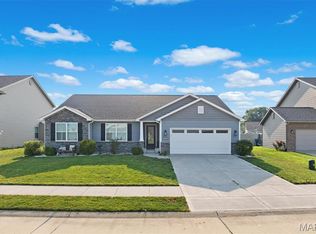 MLS ID #26050362, John M Kues, Kues Bros. Realty, Ltd.. MARIS
- $315,0003 bd3 ba2.9k sqft3240 Hunters Way, Shiloh, IL 62221For Sale
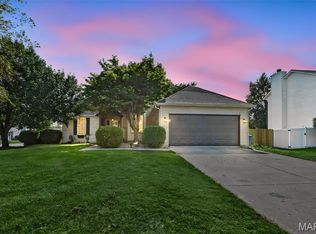 MLS ID #26063551, Emilio Perkins, Keller Williams Pinnacle. MARIS
- $393,0005 bd4 ba2.4k sqft1503 Progress Ln, Belleville, IL 62221For Sale
 MLS ID #26047361, Linda R Frierdich, Century 21 Advantage. MARIS
- $425,0004 bd2 ba3.2k sqft233 Beauregard Dr, Shiloh, IL 62221For SaleMLS ID #26063584, Rachel Grimm, Homes By Janell. MARIS
- $344,0003 bd2 ba1.9k sqft861 Bluff Ridge Ln, Shiloh, IL 62221For SaleMLS ID #26052538, Janell M Schmittling, Homes By Janell. MARIS
- $425,0004 bd3 ba2.3k sqft1421 Winchester Grove Ct, O'Fallon, IL 62269For SaleMLS ID #26069835, William Milby, Worth Clark Realty. MARIS
- $399,0004 bd4 ba2.2k sqft1017 Richland Park Dr, O Fallon, IL 62269For SaleMLS ID #26065017, Patrice Tucker, Keller Williams Pinnacle. MARIS
- $498,0005 bd4 ba2.9k sqft3439 Navajo Trl, Shiloh, IL 62221New ConstructionMLS ID #26067179, Lexus Keeslar, Coldwell Banker Brown Realtors. MARIS
- $464,9005 bd3 ba2.6k sqft3456 Dakota Dr, Shiloh, IL 62221For SaleMLS ID #26054812, Jessica Michalke, Live Laugh Illinois Real Estate Group. MARIS
- $365,0004 bd4 ba2.4k sqft630 Aladar Dr, O Fallon, IL 62269For SaleMLS ID #26030760, Monica Lemp, Keller Williams Marquee. MARIS
- $349,0004 bd4 ba3.1k sqft2781 Cedar Grove Dr, Belleville, IL 62221For SaleMLS ID #26051858, Kevin L Barnett, Redfin Corporation. MARIS
- $380,0003 bd3 ba2.6k sqft622 Rain Hollow Dr, O'Fallon, IL 62269For SaleMLS ID #26058997, Kenbra Knight, RE/MAX Alliance. MARIS
- $350,0004 bd4 ba2.5k sqft516 Highland View Dr, O'Fallon, IL 62269For SaleMLS ID #26063979, Carla T Owens, Coldwell Banker Brown Realtors. MARIS
- $410,0004 bd3 ba3.1k sqft442 Schwarz Rd, O Fallon, IL 62269For SaleMLS ID #26039595, Linda M Linder, Strano & Associates. MARIS
- $375,0004 bd4 ba3.1k sqft2751 Woodfield Dr, Maryville, IL 62062For SaleMLS ID #26069372, William Milby, Worth Clark Realty. MARIS
- $299,0004 bd3 ba2k sqft241 Brookmanor Ct, Belleville, IL 62221For SaleMLS ID #26038420, Kyleigh S Wellman, Hughes Group LLC. MARIS
- $449,0004 bd3 ba2.6k sqft22 Towne Hall Estates Ln, Belleville, IL 62223For SaleMLS ID #26064075, Brenda M Chandler, Property Peddler, Inc. MARIS
- $370,0004 bd3 ba2.7k sqft40 Carma St, Glen Carbon, IL 62034For SaleMLS ID #26069112, Tara Riggs, RE/MAX Alliance. MARIS
- $465,0004 bd3 ba3.3k sqft2261 Jack Nicklaus Dr, Belleville, IL 62220For SaleMLS ID #26067027, Cari Brunner, RE/MAX Preferred. MARIS
