Welcome to Glendale! This stately 2-story colonial blends charm, space, and comfort. Enjoy beautiful hardwood floors, a bright open kitchen, and 5 spacious bedrooms with 3.5 baths. A dedicated laundry area adds convenience, while the partially finished basement offers bonus living space and generous storage. With a well-kept interior and a 2-car attached garage, this home is designed for easy living and lasting memories. Don't miss your chance to tour this inviting property!
Active
$585,000
429 W Apple Tree ROAD, Glendale, WI 53217
5beds
2,327sqft
Single Family Residence
Built in 1992
0.29 Acres Lot
$581,500 Zestimate®
$251/sqft
$-- HOA
What's special
Well-kept interiorGenerous storageBeautiful hardwood floorsBright open kitchenDedicated laundry area
- 9 days
- 460
- 16
Zillow last checked:
Listing updated:
Listed by:
Lisa-Marie Franco-Garcia 414-399-0460,
Realty of America LLC
Source: WIREX MLS,MLS#: 1984360 Originating MLS: Metro MLS
Facts & features
Interior
Bedrooms & bathrooms
- Bedrooms: 5
- Bathrooms: 4
- Full bathrooms: 3
- 1/2 bathrooms: 1
- Main level bedrooms: 1
Primary bedroom
- Level: Upper
- Area: 192
- Dimensions: 12 x 16
Bedroom 2
- Level: Upper
- Area: 100
- Dimensions: 10 x 10
Bedroom 3
- Level: Upper
- Area: 100
- Dimensions: 10 x 10
Bedroom 4
- Level: Upper
- Area: 108
- Dimensions: 9 x 12
Bedroom 5
- Level: Main
- Area: 120
- Dimensions: 12 x 10
Bathroom
- Features: Shower on Lower, Stubbed For Bathroom on Lower, Tub Only, Master Bedroom Bath: Walk-In Shower, Shower Over Tub, Shower Stall
Family room
- Level: Main
- Area: 280
- Dimensions: 14 x 20
Kitchen
- Level: Main
- Area: 210
- Dimensions: 15 x 14
Living room
- Level: Main
- Area: 168
- Dimensions: 14 x 12
Heating
- Natural Gas, Forced Air
Cooling
- Central Air
Appliances
- Included: Dishwasher, Microwave, Oven, Range, Refrigerator
Features
- Basement: Full,Other,Partially Finished,Sump Pump
Interior area
- Total structure area: 2,327
- Total interior livable area: 2,327 sqft
- Finished area above ground: 2,127
- Finished area below ground: 200
Property
Parking
- Total spaces: 2
- Parking features: Garage Door Opener, Attached, 2 Car
- Attached garage spaces: 2
Features
- Levels: Two
- Stories: 2
Lot
- Size: 0.29 Acres
Details
- Parcel number: 1321116000
- Zoning: R-3
Construction
Type & style
- Home type: SingleFamily
- Architectural style: Colonial
- Property subtype: Single Family Residence
Materials
- Brick, Brick/Stone, Stone, Vinyl Siding
Condition
- 21+ Years
- New construction: No
- Year built: 1992
Utilities & green energy
- Sewer: Public Sewer
- Water: Public
Community & HOA
Community
- Subdivision: Goldman Park
Location
- Region: Glendale
- Municipality: Glendale
Financial & listing details
- Price per square foot: $251/sqft
- Tax assessed value: $438,400
- Annual tax amount: $8,545
- Date on market: 10/10/2026
- Inclusions: Stove, Refrigerator, Dishwasher, Microwave, All Appliances As Is.
- Exclusions: Seller's Personal Property.
Estimated market value
$581,500
$552,000 - $611,000
$4,996/mo
Price history
| Date | Event | Price |
|---|---|---|
| 10/10/2026 | Listed for sale | $585,000$251/sqft |
Source:  WIREX MLS #1984360 Report a problem | ||
Public tax history
| Year | Property taxes | Tax assessment |
|---|---|---|
| 2025 | $8,837 -3.4% | $423,200 |
| 2024 | $9,145 +8.9% | $423,200 +36.7% |
| 2023 | $8,394 +13.8% | $309,600 |
| 2022 | $7,374 -13.3% | $309,600 |
| 2021 | $8,509 | $309,600 |
| 2020 | $8,509 +3.2% | $309,600 |
| 2019 | $8,244 -3.3% | $309,600 +8.1% |
| 2018 | $8,525 +11% | $286,400 |
| 2017 | $7,680 +0.6% | $286,400 |
| 2016 | $7,634 -0.6% | $286,400 |
| 2015 | $7,678 +2% | $286,400 |
| 2014 | $7,527 | $286,400 |
Find assessor info on the county website
Monthly payment
Est. payment
Payment breakdown
Explore the cost of this home by adjusting the details. Changes won't be saved.Climate risks
Neighborhood: 53217
Nearby schools
Schools provided by the listing agent
- Elementary: Parkway
- Middle: Glen Hills
- High: Nicolet
- District: Glendale-River Hills
Source: WIREX MLS. This data may not be complete. We recommend contacting the local school district to confirm school assignments for this home.


Similar homes
- $474,9005 bd3 ba1.9k sqft795 W Monrovia AVENUE, Glendale, WI 53217Active
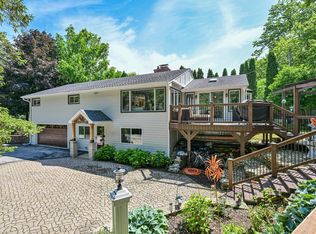 MLS ID #1985229, Michael Lu. WIREX MLS
- $549,0004 bd3 ba2.7k sqft6411 N Bittersweet LANE, Glendale, WI 53217Active
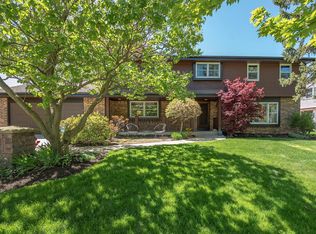 MLS ID #1971867, Camille Sowa. WIREX MLS
- $550,0004 bd2 ba2.3k sqft6319 N Bay Ridge AVENUE, Whitefish Bay, WI 53217Active
 MLS ID #1975774, Alan Alteri. WIREX MLS
- $674,9005 bd2 ba2.8k sqft6789 N Elm Tree ROAD, Glendale, WI 53217Active
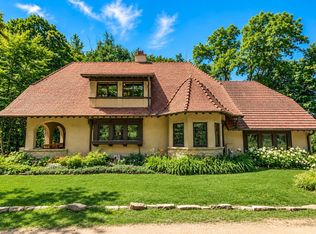 MLS ID #1974563, Derse Smith. WIREX MLS
