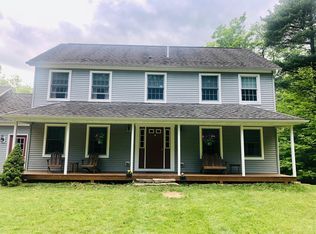
Set on nearly six wooded acres, this beautifully maintained center-hall Colonial offers privacy, comfort, and exceptional outdoor living. Recent improvements include mechanicals, roof (2022), and landscaping (2023). The renovated kitchen features quartz countertops, stainless appliances, and a breakfast bar. Spacious, sun-filled rooms, a primary suite, two full baths, first-floor powder room, and expansive lower level provide plenty of space. Outside, enjoy a heated saltwater in-ground pool, fenced backyard, composite deck, and two-car garage. Surrounded by mature trees and charming stone walls, this move-in-ready retreat offers the perfect blend of modern updates and peaceful country living, all conveniently located near skiing and area amenities!
For sale
$715,000
429 W Center Rd, Otis, MA 01253
4beds
2,240sqft
Single Family Residence
Built in 2005
5.83 Acres Lot
$703,800 Zestimate®
$319/sqft
$-- HOA
What's special
Composite deckNearly six wooded acresTwo-car garageBreakfast barCharming stone wallsRenovated kitchenFirst-floor powder room
- 13 days
- 374
- 20
Zillow last checked:
Listing updated:
Listed by:
Katie Soules 413-822-1226,
WILLIAM RAVEIS - BERKSHIRE,
Jeff Astore 413-446-5458,
WILLIAM RAVEIS - BERKSHIRE
Source: BCMLS,MLS#: 251111
Facts & features
Interior
Bedrooms & bathrooms
- Bedrooms: 4
- Bathrooms: 3
- Full bathrooms: 2
- 1/2 bathrooms: 1
Primary bedroom
- Level: Second
Bedroom 2
- Level: Second
Bedroom 3
- Level: Second
Bedroom 4
- Level: Second
Primary bathroom
- Level: Second
Half bathroom
- Level: First
Full bathroom
- Level: Second
Den
- Level: First
Dining room
- Level: First
Kitchen
- Level: First
Living room
- Level: First
Heating
- Oil, Boiler, Hot Water
Appliances
- Included: Dishwasher, Dryer, Range, Range Hood, Refrigerator, Washer
Features
- Stone Countertop, Walk-In Closet(s)
- Flooring: Ceramic Tile, Laminate, Wood
- Basement: Unfinished,Interior Entry,Full,Concrete
Interior area
- Total structure area: 2,240
- Total interior livable area: 2,240 sqft
Property
Parking
- Total spaces: 2
- Parking features: Garaged & Off-Street
- Attached garage spaces: 2
- Details: Garaged & Off-Street
Features
- Patio & porch: Deck
- Exterior features: Lighting, Privacy, Mature Landscaping, Landscaped
- Has private pool: Yes
- Pool features: In Ground
- Fencing: Fenced
Lot
- Size: 5.83 Acres
Details
- Additional structures: Outbuilding
- Parcel number: OTIS M:10 L:164
- Zoning description: Residential
Construction
Type & style
- Home type: SingleFamily
- Architectural style: Colonial
- Property subtype: Single Family Residence
Materials
- Roof: Asphalt Shingles
Condition
- Year built: 2005
Utilities & green energy
- Electric: 100 Amp Service
- Sewer: Private Sewer
- Water: Well
- Utilities for property: Fiber Optic Availabl, Trash Private
Community & HOA
Location
- Region: Otis
Financial & listing details
- Price per square foot: $319/sqft
- Tax assessed value: $516,100
- Annual tax amount: $3,334
- Date on market: 10/12/2026
Estimated market value
$703,800
$669,000 - $739,000
$4,090/mo
Price history
| Date | Event | Price |
|---|---|---|
| 10/12/2026 | Listed for sale | $715,000-10.4%$319/sqft |
Source:  BCMLS #251111 Report a problem BCMLS #251111 Report a problem | ||
| 9/26/2026 | Listing removed | -- |
Source: Owner Report a problem | ||
| 6/28/2026 | Price change | $798,000-6%$356/sqft |
Source: Owner Report a problem | ||
| 6/26/2026 | Listed for sale | $849,000+2360.9%$379/sqft |
Source: Owner Report a problem | ||
| 9/20/2004 | Sold | $34,500$15/sqft |
Source: Public Record Report a problem | ||
Public tax history
| Year | Property taxes | Tax assessment |
|---|---|---|
| 2025 | $3,334 +11.5% | $516,100 +11.8% |
| 2024 | $2,991 -1.3% | $461,500 +0.8% |
| 2023 | $3,031 +0.5% | $457,900 +17.7% |
| 2022 | $3,015 +13% | $389,000 +23.5% |
| 2021 | $2,669 +6.9% | $315,100 +5.3% |
| 2020 | $2,496 +0.7% | $299,300 |
| 2019 | $2,478 | $299,300 |
| 2018 | $2,478 +2.5% | $299,300 |
| 2017 | $2,418 +2.9% | $299,300 |
| 2016 | $2,350 | $299,300 |
Find assessor info on the county website
Monthly payment
Est. payment
Payment breakdown
Explore the cost of this home by adjusting the details. Changes won't be saved.Climate risks
Neighborhood: 01253
Nearby schools
Similar homes
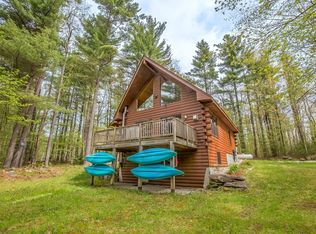
- $719,9004 bd3 ba2.7k sqft2336 W Center Rd, Otis, MA 01253For Sale
 MLS ID #73586452, Savanna Charow, NextHome Elite Realty. MLS PIN
 - $585,0003 bd2 ba1.6k sqft45 Fawn Ct, Otis, MA 01253For Sale
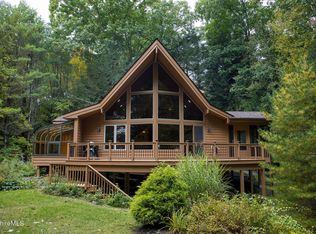 MLS ID #251008, Emily Piacquadio, WILLIAM RAVEIS - BERKSHIRE. BCMLS
 - $674,9004 bd3 ba2.2k sqft445 Beech Tree Ln, Becket, MA 01223For Sale
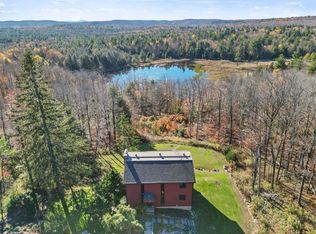 MLS ID #73594187, Laurie Atkinson, Keller Williams Realty. MLS PIN
 - $699,9003 bd2 ba1.8k sqft190 Becket Rd, Otis, MA 01253For Sale
 MLS ID #250099, Wayne Ditore, BERKSHIRE HATHAWAY HOMESERVICES REALTY PROFESSIONALS-WESTFIELD. BCMLS
