NEW PRICE! Beautiful 2021-built ranch privately situated on 7.74 acres in Otis, offering the perfect blend of modern comfort, privacy, and Berkshire outdoor living.
This 3-bedroom, 2-bath home features an open floor plan, vaulted ceilings, hardwood floors, central air, open kitchen with granite countertops, stainless appliances, and a stunning stone fireplace. The spacious primary suite and attached 2-car garage add everyday convenience.
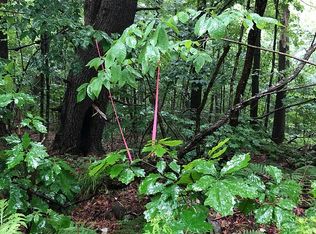
Outside, enjoy a 30' x 30' detached garage, fire pit, apple trees, wooded privacy, and plenty of room for recreation. Big Pond and the town beach are just around the corner, making this an ideal year-round home or Berkshire getaway.
A newer home, substantial acreage, two garages, central air, and recreation access--all in one property. Outside, enjoy a large, sun-filled yard surrounded by nature, offering privacy and wildlife galore. The property also features a two-car attached garage, a 30' x 30' metal building, a Lifetime storage shed, and three apple trees.
Located just around the corner from the beautiful Big Pond town beach with a picnic area and playground, and only about 20 minutes from Lee and the Massachusetts Turnpike, this home offers peaceful country living with convenient access to everything the Berkshires have to offer.
For sale
Price cut: $100K (9/29)
$699,900
190 Becket Rd, Otis, MA 01253
3beds
1,874sqft
Single Family Residence
Built in 2021
7.74 Acres Lot
$693,900 Zestimate®
$373/sqft
$-- HOA
What's special
Stunning stone fireplaceCentral airFire pitLifetime storage shedHardwood floorsWooded privacyOpen floor plan
- 111 days
- 473
- 30
Zillow last checked:
Listing updated:
Listed by:
Wayne Ditore 413-441-9278,
BERKSHIRE HATHAWAY HOMESERVICES REALTY PROFESSIONALS-WESTFIELD
Source: BCMLS,MLS#: 250099
Facts & features
Interior
Bedrooms & bathrooms
- Bedrooms: 3
- Bathrooms: 2
- Full bathrooms: 2
Primary bedroom
- Description: 36' wide door for easy accessibility
- Level: First
Bedroom 2
- Level: First
Bedroom 3
- Level: First
Primary bathroom
- Description: 36' wide door for easy accessibility
- Level: First
Full bathroom
- Level: First
Dining room
- Level: First
Kitchen
- Level: First
Laundry
- Description: Located in entry area from garage
- Level: First
Living room
- Level: First
Heating
- Propane, Forced Air, Fireplace(s)
Appliances
- Included: Dishwasher, Dryer, Freezer, Microwave, Range, Refrigerator, Washer
Features
- Granite Counters, Vaulted Ceiling(s), Walk-In Closet(s)
- Flooring: Ceramic Tile, Wood
- Basement: Interior Entry,Full,Concrete,Bulk head
- Has fireplace: Yes
Interior area
- Total structure area: 1,874
- Total interior livable area: 1,874 sqft
Property
Parking
- Total spaces: 6
- Parking features: Garaged & Off-Street
- Attached garage spaces: 2
- Details: Garaged & Off-Street
Accessibility
- Accessibility features: Accessible Bedroom, Accessible Full Bath
Features
- Body of water: Big Pond
Lot
- Size: 7.74 Acres
- Dimensions: 802 X 715
Details
- Additional structures: Outbuilding
- Parcel number: M:11 L:12
- Zoning description: Residential
Construction
Type & style
- Home type: SingleFamily
- Architectural style: Ranch
- Property subtype: Single Family Residence
Materials
- Roof: Asphalt Shingles
Condition
- Year built: 2021
Utilities & green energy
- Electric: 200 Amp, Circuit Breakers
- Sewer: Private Sewer
- Water: Well
- Utilities for property: Fiber Optic Availabl
Community & HOA
Location
- Region: Otis
Financial & listing details
- Price per square foot: $373/sqft
- Tax assessed value: $501,800
- Annual tax amount: $3,242
- Date on market: 7/2/2026
Estimated market value
$693,900
$659,000 - $729,000
$3,799/mo
Price history
| Date | Event | Price |
|---|---|---|
| 9/29/2026 | Price change | $699,900-12.5%$373/sqft |
Source:  BCMLS #250099 Report a problem BCMLS #250099 Report a problem | ||
| 8/24/2026 | Price change | $799,900-7%$427/sqft |
Source: BCMLS #250099 Report a problem | ||
| 7/22/2026 | Price change | $859,900-4.4%$459/sqft |
Source: BCMLS #250099 Report a problem | ||
| 7/2/2026 | Listed for sale | $899,900$480/sqft |
Source: BCMLS #250099 Report a problem | ||
Public tax history
| Year | Property taxes | Tax assessment |
|---|---|---|
| 2025 | $3,242 +0.9% | $501,800 +1.2% |
| 2024 | $3,213 -2% | $495,900 +0.2% |
| 2023 | $3,278 +1522.8% | $495,100 +1804.2% |
| 2022 | $202 -8.2% | $26,000 |
| 2021 | $220 +1.4% | $26,000 |
| 2020 | $217 +0.9% | $26,000 |
| 2019 | $215 | $26,000 |
| 2018 | $215 +2.4% | $26,000 |
| 2017 | $210 +2.9% | $26,000 |
| 2016 | $204 | $26,000 |
Find assessor info on the county website
Monthly payment
Est. payment
Payment breakdown
Explore the cost of this home by adjusting the details. Changes won't be saved.Climate risks
Neighborhood: 01253
Nearby schools
Similar homes
- $719,9004 bd3 ba2.7k sqft2336 W Center Rd, Otis, MA 01253For Sale
 MLS ID #73586452, Savanna Charow, NextHome Elite Realty. MLS PIN
 - $649,9005 bd3 ba2.4k sqft23 Old Blandford Rd, Otis, MA 01253For Sale
 MLS ID #249660, Tara Stackow, REAL BROKER. BCMLS
 - $649,9005 bd3 ba2.4k sqft23 Old Blandford Rd, East Otis, MA 01029For Sale
 MLS ID #73522628, Laura Kuhnel, Real Broker MA, LLC. MLS PIN
 - $519,9003 bd2 ba1.7k sqft1791 Algerie Rd, Blandford, MA 01008For Sale
 MLS ID #249585, Suzanne Bergeron, NAPLES REALTY GROUP, LLC. BCMLS
