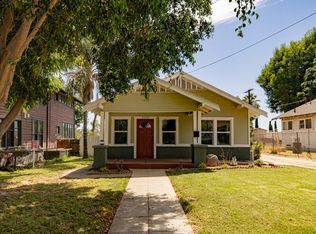
Wonderfully Upgraded Corner-Lot Home in Riverside’s Historic Evergreen District! This charming residence offers a thoughtfully upgraded interior with a comfortable, inviting layout. The living room features windows that fill the space with abundant natural light and flows seamlessly into the dining area, creating a warm and welcoming setting for everyday living and entertaining. The beautifully appointed kitchen features granite countertops and a timeless travertine backsplash.
The home offers two good-sized bedrooms, including a spacious primary bedroom with a private bathroom and walk-in closet. An interior laundry room adds everyday convenience. Outside, the spacious backyard provides plenty of room for entertaining, relaxing, or accommodating multiple vehicles, along with a beautiful, mature shade tree creating a peaceful outdoor retreat. A detached two-car garage provides additional parking and storage.
Situated on a desirable corner lot in Riverside’s Evergreen Historic Quarter District, this home combines character, functionality, natural light, and tasteful upgrades in a wonderful setting. Highlights: Close to Mt Rubidoux hiking trail, new state of the art expansion to the Riverside Community Hospital, downtown Riverside and transportation. All of this at a great price! Hurry this one will not last...
For sale
Listed by: PORTER REAL ESTATE • Michael Porter • Contact: 626-354-1203
$615,000
4290 El Dorado St, Riverside, CA 92501
3beds
1,274sqft
Single Family Residence
Built in 1949
7,405 Square Feet Lot
$614,900 Zestimate®
$483/sqft
$-- HOA
What's special
- 9 days
- 534
- 78
Likely to sell faster than
Zillow last checked:
Listing updated:
Listed by:
Michael Porter DRE #01700954 626-354-1203,
PORTER REAL ESTATE
Source: CRMLS,MLS#: CV26205994 Originating MLS: California Regional MLS
Originating MLS: California Regional MLSFacts & features
Interior
Bedrooms & bathrooms
- Bedrooms: 3
- Bathrooms: 2
- Full bathrooms: 2
- Main level bathrooms: 2
- Main level bedrooms: 3
Rooms
- Room types: Kitchen, Laundry, Primary Bathroom, Primary Bedroom
Bathroom
- Features: Bathtub, Separate Shower
Kitchen
- Features: Granite Counters, Remodeled, Updated Kitchen
Heating
- Central
Cooling
- Central Air
Appliances
- Included: Dishwasher, Gas Oven, Gas Range, Microwave
- Laundry: Inside, Laundry Room
Features
- Ceiling Fan(s), Eat-in Kitchen, Storage
- Flooring: Tile
- Doors: Insulated Doors
- Has fireplace: No
- Fireplace features: None
- Common walls with other units/homes: No Common Walls
Interior area
- Total interior livable area: 1,274 sqft
Video & virtual tour
Property
Parking
- Total spaces: 4
- Parking features: Driveway, Garage, RV Potential
- Attached garage spaces: 2
- Uncovered spaces: 2
Features
- Levels: One
- Stories: 1
- Entry location: 1
- Patio & porch: Concrete, Patio, Porch
- Exterior features: Rain Gutters
- Pool features: None
- Spa features: None
- Fencing: Vinyl
- Has view: Yes
- View description: Neighborhood
Lot
- Size: 7,405 Square Feet
- Features: 0-1 Unit/Acre, Landscaped
Details
- Parcel number: 215212001
- Special conditions: Standard
Construction
Type & style
- Home type: SingleFamily
- Architectural style: Ranch,Traditional
- Property subtype: Single Family Residence
Materials
- Frame, Stucco
- Foundation: Combination, Concrete Perimeter, Raised, Slab
- Roof: Composition,Shingle
Condition
- Turnkey
- New construction: No
- Year built: 1949
Utilities & green energy
- Electric: Standard
- Sewer: Public Sewer
- Water: Public
- Utilities for property: Electricity Connected, Sewer Connected, Water Connected
Community & HOA
Community
- Features: Street Lights, Suburban, Sidewalks, Urban
- Security: Smoke Detector(s)
Location
- Region: Riverside
Financial & listing details
- Price per square foot: $483/sqft
- Tax assessed value: $475,854
- Date on market: 10/7/2026
- Cumulative days on market: 10 days
- Listing terms: Cash,Cash to Existing Loan,Cash to New Loan,Conventional,Contract,FHA,VA Loan
- Road surface type: Paved
Estimated market value
$614,900
$584,000 - $646,000
$3,040/mo
Price history
| Date | Event | Price |
|---|---|---|
| 10/7/2026 | Listed for sale | $615,000+42.7%$483/sqft |
Source:  CRMLS #CV26205994 Report a problem CRMLS #CV26205994 Report a problem | ||
| 7/17/2020 | Sold | $431,000+1.4%$338/sqft |
Source:  CRMLS #IV20107428 Report a problem CRMLS #IV20107428 Report a problem | ||
| 6/14/2020 | Pending sale | $425,000$334/sqft |
Source: COLDWELL BANKER REALTY #IV20107428 Report a problem | ||
| 6/9/2020 | Listed for sale | $425,000+30.8%$334/sqft |
Source: COLDWELL BANKER REALTY #IV20107428 Report a problem | ||
| 5/26/2017 | Sold | $325,000$255/sqft |
Source: Public Record Report a problem | ||
Public tax history
| Year | Property taxes | Tax assessment |
|---|---|---|
| 2026 | -- | $475,854 +2% |
| 2025 | $5,243 +3.4% | $466,525 +2% |
| 2024 | $5,071 +0.4% | $457,379 +2% |
| 2023 | $5,049 +1.9% | $448,412 +2% |
| 2022 | $4,956 +1.3% | $439,620 +2% |
| 2021 | $4,891 +24.1% | $431,000 +25% |
| 2020 | $3,941 +1.9% | $344,892 +2% |
| 2019 | $3,867 +2% | $338,130 +2% |
| 2018 | $3,792 +168.6% | $331,500 +179.6% |
| 2017 | $1,412 | $118,562 +69.5% |
| 2016 | $1,412 +72.6% | $69,964 +1.5% |
| 2015 | $818 -99% | $68,916 +2% |
| 2014 | $82,927 | $67,567 +0.5% |
| 2013 | -- | $67,263 +2% |
| 2012 | -- | $65,945 +2% |
| 2011 | -- | $64,653 +0.7% |
| 2010 | -- | $64,172 -0.2% |
| 2009 | -- | $64,327 +2% |
| 2008 | -- | $63,066 +2% |
| 2007 | -- | $61,830 +2% |
| 2006 | -- | $60,618 +2% |
| 2005 | -- | $59,430 +3.9% |
| 2003 | -- | $57,199 +2% |
| 2002 | -- | $56,079 +2% |
| 2001 | $601 +1.7% | $54,980 +2% |
| 2000 | $591 | $53,903 |
Find assessor info on the county website
Monthly payment
Est. payment
Payment breakdown
Explore the cost of this home by adjusting the details. Changes won't be saved.Climate risks
Neighborhood: Downtown
Similar homes
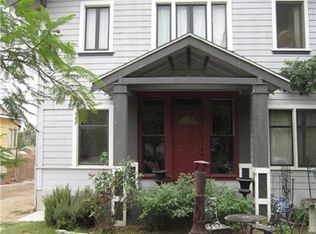
- $649,0003 bd2 ba1.1k sqft5806 Brockton Ave, Riverside, CA 92506For Sale
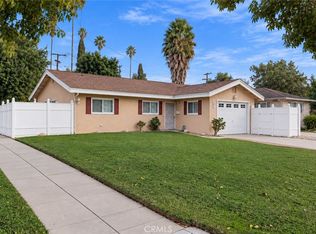 MLS ID #IG26213612, April Glatzel, Re/Max Partners. CRMLS
 - $658,0003 bd2 ba1.3k sqft8476 Colorado Ave, Riverside, CA 92504For Sale
 MLS ID #SW26195413, Charmaine White, Berkshire Hathaway HomeServices California Properties. CRMLS
 - $649,9003 bd2 ba1.2k sqft9267 Aralia Dr, Riverside, CA 92503For Sale
 MLS ID #IV26215504, CHARLES PITTMAN, CALIFORNIA DREAMS REALTY. CRMLS
 - $649,0004 bd2 ba1.5k sqft6336 Glen Aire Ave, Riverside, CA 92506For Sale
 MLS ID #IV26169231, MICHELE HERRING, REDFIN. CRMLS
