Primary suite with palm and hill views • Stone fire pit and pergola patio • Coronado community pool
Detached 3-bed, 2.5-bath two-story home in the Coronado community off Riverwalk Parkway in Riverside, CA 92505. Built in 2002, the 1,532 sq ft plan features large-format tile flooring, recessed lighting, plantation shutters, and a living room with a stacked slate fireplace. The kitchen includes white cabinetry, granite counters, stainless steel appliances, a gas range, pantry, breakfast bar, and a dining area with a slider to the backyard. Wood-look flooring upstairs. The primary suite offers crown molding, palm and hill views, and an updated bath with herringbone tile, double vanity, and frameless glass shower. A third bedroom also has hill views. Downstairs half bath, indoor laundry, and 2-car attached garage. Backyard with stone fire pit, pergola, and patio. Coronado amenities include a pool, playground, half-court basketball, sand volleyball, and greenbelt.
For sale
Listed by: EXP REALTY OF CALIFORNIA INC • ADAM SCHWARZ • 951-417-5440
$599,000
11415 Brookscape Ln, Riverside, CA 92505
3beds
1,532sqft
Single Family Residence
Built in 2002
2,860 Square Feet Lot
$599,400 Zestimate®
$391/sqft
$183/mo HOA
What's special
- 15 days
- 860
- 109
Likely to sell faster than
Zillow last checked:
Listing updated:
Listed by:
ADAM SCHWARZ DRE #01992205 951-417-5440,
EXP REALTY OF CALIFORNIA INC
Source: CRMLS,MLS#: IV26227821 Originating MLS: California Regional MLS
Facts & features
Interior
Bedrooms & bathrooms
- Bedrooms: 3
- Bathrooms: 3
- Full bathrooms: 2
- 1/2 bathrooms: 1
- Main level bathrooms: 1
Rooms
- Room types: Bedroom, Kitchen, Other
Bedroom
- Features: All Bedrooms Up
Other
- Features: Walk-In Closet(s)
Heating
- Central
Cooling
- Central Air
Appliances
- Laundry: Inside, Laundry Room, Upper Level
Features
- All Bedrooms Up, Walk-In Closet(s)
- Has fireplace: Yes
- Fireplace features: Family Room
- Common walls with other units/homes: No Common Walls
Interior area
- Total interior livable area: 1,532 sqft
Property
Parking
- Total spaces: 2
- Parking features: Garage - Attached
- Attached garage spaces: 2
Features
- Levels: Two
- Stories: 2
- Entry location: south
- Pool features: Community
- Has view: Yes
- View description: Mountain(s)
Lot
- Size: 2,860 Square Feet
- Features: Cul-De-Sac, Lawn, Landscaped, Sprinkler System
Details
- Parcel number: 142572007
- Special conditions: Standard
Construction
Type & style
- Home type: SingleFamily
- Property subtype: Single Family Residence
Condition
- New construction: No
- Year built: 2002
Utilities & green energy
- Sewer: Public Sewer
- Water: Public
Community & HOA
Community
- Features: Street Lights, Pool
HOA
- Has HOA: Yes
- Amenities included: Barbecue, Playground
- HOA fee: $174 quarterly
- HOA name: Riverside Master
- HOA phone: 626-967-7921
- Second HOA fee: $125 monthly
- Second HOA name: Riversidewalk Area 7 Hoa
- Second HOA phone: 951-682-1000
Location
- Region: Riverside
Financial & listing details
- Price per square foot: $391/sqft
- Tax assessed value: $381,852
- Date on market: 10/21/2026
- Cumulative days on market: 15 days
- Listing terms: Submit
Estimated market value
$599,400
$569,000 - $629,000
$3,097/mo
Price history
| Date | Event | Price |
|---|---|---|
| 10/21/2026 | Listed for sale | $599,000+284.6%$391/sqft |
Source:  CRMLS #IV26227821 Report a problem | ||
| 8/6/2014 | Sold | $155,750-50.5%$102/sqft |
Source: Public Record Report a problem | ||
| 6/30/2014 | Listed for sale | $314,900+46.5%$206/sqft |
Source: RE/MAX College Park Realty #RS14136808 Report a problem | ||
| 8/14/2009 | Sold | $215,000-48.8%$140/sqft |
Source: Public Record Report a problem | ||
| 11/5/2006 | Sold | $420,000$274/sqft |
Source: Public Record Report a problem | ||
Public tax history
| Year | Property taxes | Tax assessment |
|---|---|---|
| 2026 | -- | $381,852 +2% |
| 2025 | $5,087 -5.7% | $374,366 +2% |
| 2024 | $5,396 +1.6% | $367,026 +2% |
| 2023 | $5,312 +5.6% | $359,831 +2% |
| 2022 | $5,031 +2% | $352,777 +2% |
| 2021 | $4,932 +1.6% | $345,861 +1% |
| 2020 | $4,852 +1.5% | $342,316 +2% |
| 2019 | $4,779 +1.4% | $335,604 +2% |
| 2018 | $4,711 +2.1% | $329,024 +2% |
| 2017 | $4,613 | $322,573 +2% |
| 2016 | $4,613 +2.9% | $316,249 +1.5% |
| 2015 | $4,483 +31.1% | $311,500 +37.6% |
| 2014 | $3,419 | $226,391 +1.1% |
| 2013 | -- | $224,000 +2.3% |
| 2012 | -- | $219,000 +2.8% |
| 2011 | -- | $213,000 -0.9% |
| 2010 | -- | $215,000 +0.5% |
| 2009 | -- | $214,000 -35.2% |
| 2008 | -- | $330,000 -21.4% |
| 2007 | -- | $420,000 +47.9% |
| 2006 | -- | $284,029 +2% |
| 2005 | -- | $278,461 +46.2% |
| 2003 | -- | $190,421 |
Find assessor info on the county website
Monthly payment
Est. payment
Payment breakdown
Explore the cost of this home by adjusting the details. Changes won't be saved.Climate risks
Neighborhood: La Sierra

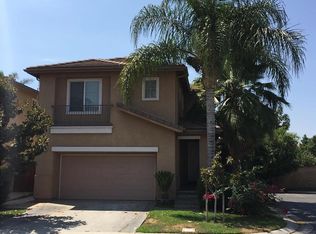

Similar homes
- $629,0003 bd2 ba1.2k sqft12772 Tehama Cir, Riverside, CA 92503For Sale
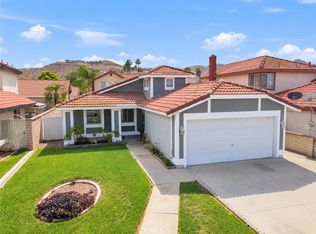 MLS ID #IG26206280, Robert Thompson, KW College Park. CRMLS
- $695,0005 bd2 ba1.6k sqft3935 Burge St, Riverside, CA 92505For Sale
 MLS ID #IV26189598, ED ALEJANDRE, LPT Realty Inc.. CRMLS
- $539,9993 bd3 ba1.7k sqft10128 Camino De Rosa, Riverside, CA 92503For Sale
 MLS ID #IG26072560, Najely Serna, Fathom Realty Group, Inc.. CRMLS
- $609,9003 bd3 ba2k sqft4939 Plumtree Ct, Riverside, CA 92504For Sale
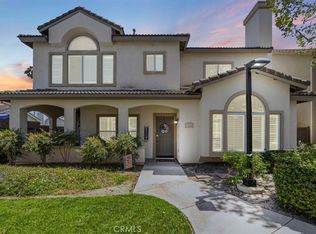 MLS ID #IV26151076, RYAN MCKEE, ELEVATE REAL ESTATE AGENCY. CRMLS
