Your dream lakefront retreat is here! This low maintenance, move-in ready 3 bedroom, 2 bath ranch offers over 168 feet of private frontage on Doc and Tom Lake, a 300 acre, all-sports lake perfect for year-round recreation including boating, fishing, swimming, kayaking, and snowmobiling. Situated on a quiet 1/3-acre cul-de-sac lot within the highly desirable Lake of the Pines Association, this home combines peaceful lake living with resort style amenities including a clubhouse, heated pool, private campground, member rental cabins, pontoon island, outdoor pavilion, walking trails, hunting land, and a full calendar of family friendly and adult events throughout the year. Originally built with charm and thoughtfully expanded in 1998 to nearly double its original size, the home features open concept living with a bright entryway leading to an inviting kitchen with a center island, pantry cabinet, ceramic tile flooring and dining area, which flows seamlessly into a large great room with a wood-burning stove, and a door wall framing spectacular lake views. The private primary suite offers an en-suite bath, skylight, and sliding door wall to the back deck which overlooks the water. Two additional bedrooms, a laundry/utility closet, and central air conditioning complete the functional interior. Enjoy morning coffee or evening sunsets from your lakeside deck, with plenty of space for outdoor dining, entertaining, or relaxing by the firepit. Additional features include central air, vinyl replacement windows, natural gas, a Blink video doorbell and a 720 square foot heated garage/outbuilding, perfect for storing cars, boats, ATVs, snowmobiles, or setting up a workshop. Recent updates include a new dimensional shingle roof on house (2024), new septic field (2021), well pump, blown-in attic insulation, carpeting, interior paint and blinds. All appliances are included, and the property is agent owned. Whether you’re seeking a peaceful getaway, a permanent residence, or a place to make lifelong lake memories, this turnkey home is a rare find.
Sold for $305,000
$305,000
4290 Ridgeway Trl, Lake, MI 48632
3beds
1,364sqft
Single Family Residence
Built in 1972
0.33 Acres Lot
$317,500 Zestimate®
$224/sqft
$-- Estimated rent
Home value
$317,500
Estimated sales range
Not available
Not available
Zestimate® history
Owner options
List your home for rent
Find your next renter with Zillow Rental Manager. Plus, with online applications, you can quickly screen prospective tenants – for free.
Refinance and save
$2,230/mo
Est. payment
Refinancing to a lower rate could help reduce your monthly payments and save thousands over the life of the loan.
$2,230/mo
Est. payment
Explore your selling options
Work with a Zillow partner agent
Leverage their expertise and Zillow's premium Showcase listings to get your home seen by more buyers.
Get startedList with your own agent
Get your home in front of millions of buyers by listing it on Zillow.
Learn how to do itSell it yourself
Take full control of how buyers see your home on Zillow by listing For Sale by Owner (FSBO).
List your homeWhat's special
En-suite bathLakeside deckSpectacular lake viewsBlown-in attic insulationCentral air conditioningPrivate primary suiteBright entryway
Zillow last checked:
Listing updated:
Listed by:
Steven P Scavone 586-416-4160,
Shorepointe Real Estate Assoc., Inc.
Bought with:
Steven P Scavone, 6502130543
Shorepointe Real Estate Assoc., Inc.
Source: MiRealSource,MLS#: 50190666 Originating MLS: MiRealSource
Originating MLS: MiRealSourceFacts & features
Interior
Bedrooms & bathrooms
- Bedrooms: 3
- Bathrooms: 2
- Full bathrooms: 2
- Main level bathrooms: 2
- Main level bedrooms: 3
Rooms
- Room types: Entry, Bedroom, Laundry, Master Bedroom, Sun/Florida Room, Master Bathroom, Bathroom, Dining "L"
Primary bedroom
- Level: First
Bedroom 1
- Features: Carpet
- Level: Main
- Area: 253
- Dimensions: 23 x 11
Bedroom 2
- Features: Carpet
- Level: Main
- Area: 160
- Dimensions: 16 x 10
Bedroom 3
- Features: Carpet
- Level: Main
- Area: 117
- Dimensions: 13 x 9
Bathroom 1
- Features: Ceramic
- Level: Main
- Area: 45
- Dimensions: 9 x 5
Bathroom 2
- Features: Ceramic
- Level: Main
- Area: 40
- Dimensions: 8 x 5
Great room
- Level: Main
- Area: 238
- Dimensions: 17 x 14
Kitchen
- Features: Ceramic
- Level: Main
- Area: 221
- Dimensions: 17 x 13
Heating
- Forced Air, Natural Gas, Wood
Cooling
- Central Air
Appliances
- Included: Dishwasher, Disposal, Dryer, Microwave, Range/Oven, Refrigerator, Washer, Gas Water Heater
- Laundry: First Floor Laundry, Main Level
Features
- Eat-in Kitchen
- Flooring: Ceramic Tile, Carpet, Vinyl
- Windows: Skylight(s)
- Has basement: No
- Number of fireplaces: 1
- Fireplace features: Wood Burning, Free Standing Fireplace
Interior area
- Total structure area: 1,364
- Total interior livable area: 1,364 sqft
- Finished area above ground: 1,364
- Finished area below ground: 0
Property
Parking
- Total spaces: 2
- Parking features: Garage, Detached, Electric in Garage, Heated Garage
- Garage spaces: 2
Features
- Levels: One
- Stories: 1
- Patio & porch: Deck
- Has private pool: Yes
- Pool features: Community
- Spa features: Community
- Has view: Yes
- View description: Lake
- Has water view: Yes
- Water view: Lake
- Waterfront features: All Sports Lake, Lake Front, Waterfront
- Body of water: Doc and Tom Lake
- Frontage length: 168
Lot
- Size: 0.33 Acres
- Dimensions: 60 x 129 x 168 x 155
- Features: Deep Lot - 150+ Ft., Cul-De-Sac
Details
- Additional structures: Garage(s)
- Parcel number: 1800962012100
- Zoning description: Residential
- Special conditions: Private
Construction
Type & style
- Home type: SingleFamily
- Architectural style: Ranch
- Property subtype: Single Family Residence
Materials
- Vinyl Siding
- Foundation: Slab
Condition
- Year built: 1972
Utilities & green energy
- Sewer: Septic Tank
- Water: Private Well
- Utilities for property: Cable/Internet Avail., Cable Available, Electricity Connected, Natural Gas Connected
Community & HOA
Community
- Features: Boat Dock, Trail(s)
- Subdivision: Tamarak Trails
HOA
- Has HOA: Yes
- Amenities included: Clubhouse, Fitness Center
- Services included: HOA, Club House Included, Community Pool
- HOA fee: $200 annually
- HOA name: Lake of The Pines
- HOA phone: 989-588-9304
Location
- Region: Lake
Financial & listing details
- Price per square foot: $224/sqft
- Tax assessed value: $220,274
- Annual tax amount: $917
- Date on market: 10/7/2025
- Cumulative days on market: 23 days
- Listing agreement: Exclusive Right to Sell/VR
- Listing terms: Cash,Conventional,FHA,VA Loan
Price history
| Date | Event | Price |
|---|---|---|
| 11/13/2025 | Sold | $305,000-6.1%$224/sqft |
Source:  MiRealSource #50190666 Report a problem MiRealSource #50190666 Report a problem | ||
| 10/30/2025 | Pending sale | $324,900$238/sqft |
Source: MiRealSource #50190666 Report a problem | ||
| 10/7/2025 | Listed for sale | $324,900$238/sqft |
Source: MiRealSource #50190666 Report a problem | ||
Public tax history
| Year | Property taxes | Tax assessment |
|---|---|---|
| 2025 | $165 | $110,137 +2.3% |
| 2024 | -- | $107,638 +24% |
| 2023 | -- | $86,793 +12.3% |
| 2022 | -- | $77,299 +23.8% |
| 2021 | -- | $62,457 -12.5% |
| 2020 | -- | $71,410 +12% |
| 2019 | -- | $63,783 -2.1% |
| 2018 | -- | $65,178 +3.9% |
| 2017 | -- | $62,708 -2.7% |
| 2016 | -- | $64,456 +11.2% |
| 2015 | -- | $57,951 -10.3% |
| 2014 | -- | $64,600 -2.6% |
| 2013 | -- | $66,300 +1.4% |
| 2012 | -- | $65,400 -9.4% |
| 2011 | -- | $72,200 -12.5% |
| 2010 | -- | $82,500 |
Find assessor info on the county website
Neighborhood: 48632
Nearby homes

- $388,4003 bd3 ba2.9k sqft4288 Ridgeway Trl, Lake, MI 48632Off Market
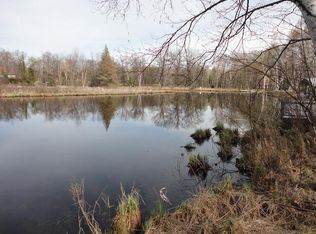
- $--0.34 acres128 Ridgeway Trl, Lake, MI 48632Off Market

- $338,200-- bd-- ba-- sqft4300 Ridgeway Trl, Lake, MI 48632Off Market
- $458,3003 bd3 ba2.3k sqft4291 Ridgeway Trl, Lake, MI 48632Off Market
- $320,2003 bd2 ba1.5k sqft4320 Ridgeway Trl, Lake, MI 48632Off Market
- $362,0005 bd4 ba2.6k sqft4309 Ridgeway Trl, Lake, MI 48632Sold
- $180,7002 bd1 ba-- sqft6550 Ridgeway Trl, Lake, MI 48632Off Market
- $239,2002 bd1 ba1k sqft4310 Ridgeway Trl, Lake, MI 48632Off Market
Nearby schools
GreatSchools rating
- 4/10Farwell Elementary SchoolGrades: PK-3Distance: 8.4 mi
- 7/10Farwell High SchoolGrades: 8-12Distance: 8.6 mi
- 4/10Farwell Middle SchoolGrades: 4-7Distance: 8.6 mi
Schools provided by the listing agent
- District: Farwell Area Schools
Source: MiRealSource. This data may not be complete. We recommend contacting the local school district to confirm school assignments for this home.
Sell for more on Zillow
Get a Zillow Showcase℠ listing at no additional cost and you could sell for .
$317,500
2% more
+$6,350
With Zillow Showcase(estimated)
$323,850
Sell for more on Zillow
Get a Zillow Showcase℠ listing at no additional cost and you could sell for .
$317,500
2% more
+$6,350
With Zillow Showcase(estimated)
$323,850
- Michigan
- Clare County
- Lake
- 48632
- 4290 Ridgeway Trl
