Beautiful lake front home sitting on 3 lots on Doc and Tom Lake! Plenty of space inside and out with open floor plan, nice kitchen with granite tops and island, cathedral ceiling living room and slider to wraparound covered porch. Two bedrooms, bath and laundry on the main level. The upper level has a family room (or bedroom), another full bath and HUGE bedroom. Partially finished basement offers more recreation space or possible bedrooms with egress windows. Oversized 2-car attached garage plus heated 26x36 pole barn, perfect for all the toys, with an unfinished loft. Lake of the Pines membership includes access to heated poo, disc golf, community events, 500 acres of recreation areas and more! This is the ultimate year round up north entertaining getaway, just 25 mins north west of Clare!
Pending
$375,000
4320 Ridgeway Trl, Lake, MI 48632
4beds
2,022sqft
Single Family Residence
Built in 1997
0.97 Acres Lot
$374,700 Zestimate®
$185/sqft
$-- HOA
What's special
Wraparound covered porchOpen floor plan
- 12 days
- 1,955
- 183
Likely to sell faster than
Zillow last checked:
Listing updated:
Listed by:
Kori Shook 989-277-3295,
Kori Shook & Associates 989-720-4242
Source: MiRealSource,MLS#: 50224804 Originating MLS: East Central Association of REALTORS
Facts & features
Interior
Bedrooms & bathrooms
- Bedrooms: 4
- Bathrooms: 2
- Full bathrooms: 2
Bedroom 1
- Level: Entry
- Area: 120
- Dimensions: 12 x 10
Bedroom 2
- Level: Entry
- Area: 120
- Dimensions: 12 x 10
Bedroom 3
- Level: Upper
- Area: 247
- Dimensions: 19 x 13
Bedroom 4
- Level: Upper
- Area: 180
- Dimensions: 15 x 12
Bathroom 1
- Level: Entry
- Area: 60
- Dimensions: 10 x 6
Bathroom 2
- Level: Upper
- Area: 48
- Dimensions: 8 x 6
Heating
- Forced Air, Natural Gas
Cooling
- Central Air
Appliances
- Included: Dishwasher, Dryer, Microwave, Range/Oven, Refrigerator, Washer
Features
- Sump Pump
- Basement: Daylight,Partially Finished
- Has fireplace: No
Interior area
- Total structure area: 2,322
- Total interior livable area: 2,022 sqft
- Finished area above ground: 1,722
- Finished area below ground: 300
Property
Parking
- Total spaces: 6
- Parking features: Attached, Detached
- Attached garage spaces: 6
Features
- Levels: Two
- Stories: 2
- Patio & porch: Deck, Porch
- Has private pool: Yes
- Pool features: Community
- Spa features: Community
- Fencing: Fenced
- Has view: Yes
- View description: Water, Lake
- Has water view: Yes
- Water view: Water,Lake
- Waterfront features: All Sports Lake, Lake Front, Waterfront
- Frontage type: Road
- Frontage length: 199
Lot
- Size: 0.97 Acres
- Dimensions: 199 x 230
Details
- Additional structures: Pole Barn
- Parcel number: 00962011610
- Special conditions: Private
Construction
Type & style
- Home type: SingleFamily
- Architectural style: Traditional
- Property subtype: Single Family Residence
Materials
- Vinyl Siding
- Foundation: Basement
Condition
- Year built: 1997
Utilities & green energy
- Sewer: Septic Tank
- Water: Private Well
Community & HOA
Community
- Subdivision: Tamarack Trails
HOA
- Has HOA: No
- Amenities included: Clubhouse, Park, Playground
Location
- Region: Lake
Financial & listing details
- Price per square foot: $185/sqft
- Tax assessed value: $305,698
- Annual tax amount: $985
- Date on market: 10/14/2026
- Cumulative days on market: 13 days
- Listing agreement: Exclusive Right To Sell
- Listing terms: Cash,Conventional,VA Loan
Estimated market value
$374,700
$356,000 - $393,000
$1,810/mo
Price history
| Date | Event | Price |
|---|---|---|
| 10/19/2026 | Pending sale | $375,000$185/sqft |
Source:  MiRealSource #50224804 Report a problem | ||
| 10/14/2026 | Listed for sale | $375,000+19%$185/sqft |
Source: MiRealSource #50224804 Report a problem | ||
| 4/16/2021 | Sold | $315,000+5%$156/sqft |
Source: MiRealSource #50035860 Report a problem | ||
| 3/16/2021 | Pending sale | $299,900$148/sqft |
Source: MiRealSource #50035860 Report a problem | ||
| 3/10/2021 | Listed for sale | $299,900+98.7%$148/sqft |
Source: MiRealSource #50035860 Report a problem | ||
| 5/29/2014 | Sold | $150,900+7.8%$75/sqft |
Source:  NGLRMLS #1773280 Report a problem | ||
| 6/25/2010 | Sold | $140,000$69/sqft |
Source: NGLRMLS #1772871 Report a problem | ||
Public tax history
| Year | Property taxes | Tax assessment |
|---|---|---|
| 2025 | $5,242 +8.3% | $152,849 +4.2% |
| 2024 | $4,842 | $146,706 +24.7% |
| 2023 | -- | $117,653 +12.8% |
| 2022 | -- | $104,348 +24.8% |
| 2021 | -- | $83,632 -1.1% |
| 2020 | -- | $84,587 +12.2% |
| 2019 | -- | $75,418 -5.1% |
| 2018 | -- | $79,478 +4.3% |
| 2017 | -- | $76,196 -1.6% |
| 2016 | -- | $77,413 +12.5% |
| 2015 | -- | $68,826 -10.7% |
| 2014 | -- | $77,100 |
Find assessor info on the county website
Monthly payment
Est. payment
Payment breakdown
Explore the cost of this home by adjusting the details. Changes won't be saved.Climate risks
Neighborhood: 48632
Nearby schools
Schools provided by the listing agent
- District: Farwell Area Schools
Source: MiRealSource. This data may not be complete. We recommend contacting the local school district to confirm school assignments for this home.


Similar homes
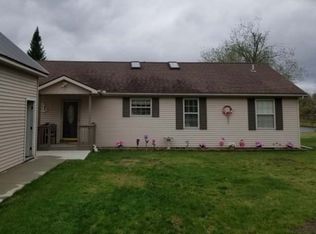
- $367,5002 bd3 ba1.6k sqft6651 Tamarack Trl, Lake, MI 48632For Sale
 MLS ID #50205176, Anthony Drewek, Realty Executives Home Towne Chesterfield. MiRealSource
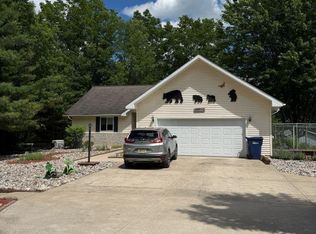
- $--4 bd2 ba1.8k sqft10640 N Rolland Rd, Lake, MI 48632Auction
 Auction.com 1
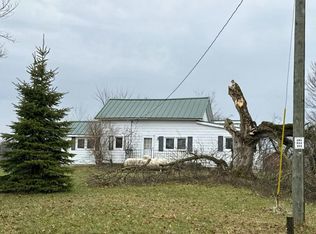
- $369,0003 bd2 ba1.6k sqft1853 Arbor Dr, Lake, MI 48632For Sale
 MLS ID #26052039, Whitney Kay Harrison, Epique Realty. MichRIC
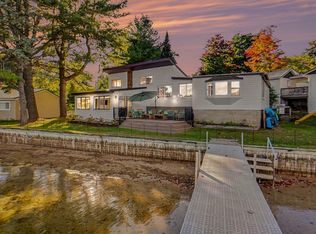
- $--3 bd2 ba2.2k sqft1725 S Jackson Ave, Harrison, MI 48625Auction
 Auction.com 2
- $329,0001 bd1 ba1.1k sqft11841 W 8th Pt, Lake, MI 48632For SaleMLS ID #50225807, Shari L Marhofer, Century 21 Signature - Clare. MiRealSource
- $299,9003 bd3 ba1.6k sqft5862 N Brinton Rd, Lake, MI 48632For SaleMLS ID #50225777, Ashley Wheeler, RE/MAX of Midland. MiRealSource
- $379,9003 bd4 ba2k sqft4910 Apple Dr, Farwell, MI 48622For SaleMLS ID #50220720, SHANNON CUMMINGS, CUMMINGS REALTY. MiRealSource
- $319,0004 bd2 ba1.4k sqft6126 Big Buck Trl, Lake, MI 48632New ConstructionMLS ID #26053609, Kelly Eckhardt, Five Star Real Estate - Mitchell St. MichRIC
- $370,0006 bd3 ba2.4k sqft8492 Gibson Ave, Lake, MI 48632New ConstructionMLS ID #26001175, Amber Cass, RE/MAX TOGETHER. MichRIC
- $235,0002 bd2 ba1.1k sqft3031 Havenwood Dr, Lake, MI 48632For SaleMLS ID #50223219, KARI GARBER, HARRISON REALTY INC.. MiRealSource
- $399,9002 bd2 ba1.8k sqft4721 Teaberry Ln, Farwell, MI 48622For SaleMLS ID #50219493, JOHN CARLSTROM, HARRISON REALTY INC.. MiRealSource
- $380,0002 bd2 ba2.2k sqft700 S Jackson Ave, Harrison, MI 48625For SaleMLS ID #50220582, KARI GARBER, HARRISON REALTY INC.. MiRealSource
- $500,0001 bd1 ba1.1k sqft11841/ W 8th Point, Lake, MI 48632For SaleMLS ID #50225806, Shari L Marhofer, Century 21 Signature - Clare. MiRealSource
- $199,0003 bd2 ba1.6k sqft5325 Timber Rd, Farwell, MI 48622New ConstructionMLS ID #50225921, Brenda Perry, CUMMINGS REALTY. MiRealSource
- $275,0003 bd2 ba1.8k sqft5755 W Herrick Rd, Lake, MI 48632For SaleMLS ID #50220500, Nicholas Bonstelle, CGBOR Guest Listings. MiRealSource
- $499,0004 bd2 ba1.6k sqft7840 Beech St, Lake, MI 48632For SaleMLS ID #50224135, Robert Dallaire, Real Estate One Grosse Pointe. MiRealSource
- $269,9003 bd2 ba1.6k sqft661 Connie Dr, Lake, MI 48632For SaleMLS ID #50212499, ASHLEY CUMMINGS, CUMMINGS REALTY. MiRealSource
