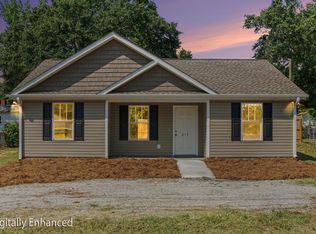
Tucked away on nearly an acre in the peaceful countryside of Kershaw, this newly built home offers the rare opportunity to enjoy the simplicity of country living in a brand-new home. Set on 0.97 acres, the property provides plenty of room to spread out, garden, entertain, or simply enjoy the quiet surroundings.Inside, the thoughtfully designed single-level floor plan features 3 bedrooms and 2 full bathrooms with an open-concept living, dining and kitchen area that makes everyday living comfortable and functional. Large windows fill the home with natural light, creating a bright and welcoming atmosphere throughout.Everything is brand new, allowing you to move in and make the space your own over time without the worry of replacing major systems or tackling immediate repairs.Whether you’re searching for your first home, looking to downsize, or simply want the privacy and freedom that come with country living, 4292 John Gardner Road is a place where you can settle in, enjoy the space around you, and make it your own. Eligible for FHA and HUD financing! SELLER OFFERING UP TO $5000 IN CLOSING CREDIT. Disclaimer: CMLS has not reviewed and, therefore, does not endorse vendors who may appear in listings.
New construction
Price cut: $4K (10/9)
$205,000
4292 John Gardner Rd, Kershaw, SC 29067
3beds
1,508sqft
Manufactured Home
Built in 2026
0.97 Acres Lot
$-- Zestimate®
$136/sqft
$-- HOA
What's special
- 91 days
- 284
- 16
Zillow last checked:
Listing updated:
Listed by:
Sydney Mason,
Peace Sotheby's International Realty
Source: Consolidated MLS,MLS#: 638525
Facts & features
Interior
Bedrooms & bathrooms
- Bedrooms: 3
- Bathrooms: 2
- Full bathrooms: 2
- Main level bathrooms: 2
Primary bedroom
- Features: Bath-Private, Walk-In Closet(s), Tub-Shower, Floors-Laminate
- Level: Main
Bedroom 2
- Features: Bath-Shared, Tub-Shower, Closet-Private, Floors-Laminate
- Level: Main
Bedroom 3
- Features: Bath-Shared, Tub-Shower, Closet-Private, Floors-Laminate
- Level: Main
Kitchen
- Features: Eat-in Kitchen, Kitchen Island, Counter Tops-Solid Surfac, Floors-Laminate, Cabinets-Other
- Level: Main
Living room
- Features: Floors-Laminate
- Level: Main
Heating
- Central
Cooling
- Central Air
Appliances
- Included: Gas Range, Dishwasher, Refrigerator
- Laundry: Mud Room, Main Level
Features
- Flooring: Laminate
- Basement: Crawl Space
- Has fireplace: No
Interior area
- Total structure area: 1,508
- Total interior livable area: 1,508 sqft
Property
Parking
- Parking features: No Garage
Features
- Stories: 1
Lot
- Size: 0.97 Acres
Details
- Parcel number: 0260900014SGR
Construction
Type & style
- Home type: MobileManufactured
- Architectural style: Traditional
- Property subtype: Manufactured Home
Materials
- Vinyl
Condition
- New Construction
- New construction: Yes
- Year built: 2026
Utilities & green energy
- Sewer: Septic-Public Available
- Water: Public
Community & HOA
Community
- Subdivision: NONE
HOA
- Has HOA: No
Location
- Region: Kershaw
Financial & listing details
- Price per square foot: $136/sqft
- Tax assessed value: $21,000
- Annual tax amount: $395
- Date on market: 7/13/2026
- Listing agreement: Exclusive Right To Sell
Estimated market value
Not available
Estimated sales range
Not available
Not available
Price history
| Date | Event | Price |
|---|---|---|
| 10/9/2026 | Price change | $205,000-1.9%$136/sqft |
Source:  Consolidated MLS #638525 Report a problem Consolidated MLS #638525 Report a problem | ||
| 9/16/2026 | Price change | $209,000-0.5%$139/sqft |
Source: Consolidated MLS #638525 Report a problem | ||
| 8/19/2026 | Price change | $210,000-4.1%$139/sqft |
Source: Consolidated MLS #638525 Report a problem | ||
| 7/30/2026 | Price change | $219,000-4.4%$145/sqft |
Source: Consolidated MLS #638525 Report a problem | ||
| 7/13/2026 | Listed for sale | $229,000+990.5%$152/sqft |
Source: Consolidated MLS #638525 Report a problem | ||
| 4/13/2023 | Sold | $21,000+110%$14/sqft |
Source: Public Record Report a problem | ||
| 4/8/2022 | Sold | $10,000$7/sqft |
Source: Public Record Report a problem | ||
Public tax history
| Year | Property taxes | Tax assessment |
|---|---|---|
| 2025 | $395 +1.4% | $21,000 |
| 2024 | $390 +260.1% | $21,000 |
| 2023 | $108 +1.4% | $21,000 +110% |
| 2022 | $107 -0.2% | $10,000 |
| 2021 | $107 +16.2% | $10,000 |
| 2020 | $92 -1.1% | $10,000 +100% |
| 2019 | $93 +1.6% | $5,000 |
| 2018 | $92 | $5,000 |
| 2017 | -- | $5,000 |
| 2016 | $86 | $5,000 |
| 2015 | $86 | $5,000 |
| 2014 | $86 | -- |
| 2013 | -- | -- |
| 2011 | -- | $300 |
| 2010 | -- | $300 |
| 2009 | -- | $300 |
| 2008 | $85 +12.6% | $300 |
| 2007 | $76 +14% | $300 |
| 2006 | $67 | $300 |
| 2005 | -- | $300 |
| 2004 | -- | $300 |
| 2003 | -- | $300 |
| 2002 | -- | $300 |
Find assessor info on the county website
Monthly payment
Climate risks
Neighborhood: 29067
Nearby schools
Schools provided by the listing agent
- Elementary: North Central Elementary School
- Middle: North Central
- High: North Central
- District: Kershaw County
Source: Consolidated MLS. This data may not be complete. We recommend contacting the local school district to confirm school assignments for this home.
Similar homes
- $228,9003 bd2 ba1k sqft2759 Lockhart Rd, Kershaw, SC 29067For Sale

 MLS ID #4429923, Pat Broome, Douglas Carson, REALTORS. Canopy MLS as distributed by MLS GRID
 - $215,0003 bd2 ba1k sqft214 W 3rd St, Kershaw, SC 29067New Construction
 MLS ID #644492, Jay White. Consolidated MLS
 - $230,0004 bd2 ba2k sqft164 Blackmon Cir, Kershaw, SC 29067For Sale
 MLS ID #4423665, Luke Montsinger, Coldwell Banker Realty. Canopy MLS as distributed by MLS GRID
 - $243,9003 bd2 ba1.5k sqft316 S Matson St, Kershaw, SC 29067For Sale
 MLS ID #4396596, Tammy Reynolds, Southern Properties Realty. Canopy MLS as distributed by MLS GRID
 - $165,0002 bd2 ba1.6k sqft127 Kamala Rd, Kershaw, SC 29067For SaleMLS ID #4425627, Thu Vo, Southern Homes of the Carolinas, Inc. Canopy MLS as distributed by MLS GRID
- $165,0003 bd2 ba905 sqft7627 Kershaw Camden Hwy, Kershaw, SC 29067For SaleMLS ID #4406680, Sharon Snipes, EXP Realty LLC Rock Hill. Canopy MLS as distributed by MLS GRID
- $249,0003 bd1 ba1k sqft7193 Kershaw Camden Hwy, Kershaw, SC 29067For SaleMLS ID #4399543, Elise Pellegrino-Koenig, Century 21 First Choice. Canopy MLS as distributed by MLS GRID
- $189,5003 bd2 ba1.6k sqft351 Twin Brook Ln, Pageland, SC 29728For SaleMLS ID #4427678, Joshua Caruso, Howard Hanna Allen Tate Southland Homes + Realty LLC. Canopy MLS as distributed by MLS GRID
- $140,0003 bd2 ba1.5k sqft510 W Welsh St, Kershaw, SC 29067For SaleMLS ID #4408530, Grant Richards, EXP Realty LLC Mooresville. Canopy MLS as distributed by MLS GRID
- $225,0003 bd2 ba1.7k sqft179 Hilltop Ln, Jefferson, SC 29718For SaleMLS ID #4404881, Jessica Dannemiller, Rinehart Realty Corp- Fort Mil. Canopy MLS as distributed by MLS GRID
- $155,0003 bd1 ba1k sqft405 Woodland Dr, Kershaw, SC 29067For SaleMLS ID #4412557, Sheila Hinson, Southern Properties Realty. Canopy MLS as distributed by MLS GRID
- $185,0003 bd2 ba1.3k sqft7770 Highway 265, Mount Croghan, SC 29727For Sale
 MLS ID #2603706, Allison Becker, Palmetto Realty Chesterfield. Pee Dee Realtor Association
 - $145,0002 bd1 ba988 sqft6846 Highway 341, Kershaw, SC 29067For SaleMLS ID #4403348, Sheila Hinson, Southern Properties Realty. Canopy MLS as distributed by MLS GRID
- $195,0002 bd2 ba1.2k sqft2157 Ross Cauthen Rd, Lancaster, SC 29720For SaleMLS ID #4428784, Christi Walsh, F & E REALTY, LLC. Canopy MLS as distributed by MLS GRID
- $179,8503 bd2 ba1.2k sqft367 High Point Church Rd, Pageland, SC 29728For SaleMLS ID #20253612, Sandra G Moose, Lewis Realty Of Chesterfield. Pee Dee Realtor Association
- $190,0003 bd2 ba1.9k sqft227 Cauthen St, Heath Springs, SC 29058For SaleMLS ID #4404918, Thomas Elrod, Keller Williams Ballantyne Area. Canopy MLS as distributed by MLS GRID
