Brand new 2026 home on approximately one acre in Bethune, ready for its first owner. The 1,680 square foot floor plan opens with a wide living area that runs straight into the kitchen, where a center island with a marble style countertop anchors the space and stainless steel appliances stay with the home, including the refrigerator, range, dishwasher, and vented range hood. A wall of windows and a sliding glass door pull in natural light, and a walk in pantry sits just off the kitchen. The primary suite is split from the secondary bedrooms and includes a private bath with a double vanity, a soaking tub, a separate shower, and a walk in closet. Two additional bedrooms with ceiling fans and closet space share a full bath with a tub and shower combination. Outside, an oversized pressure treated deck spans the back of the home with railing and steps down to the yard, looking out over open land with mature shade trees. Set on brick underpinning with a new HVAC unit, served by Black River Electric and Bethune rural water. Property will be detitled at or before closing. Country setting with easy access to Camden, Bishopville, and Hartsville. Disclaimer: CMLS has not reviewed and, therefore, does not endorse vendors who may appear in listings.
New construction
Price cut: $9.9K (10/20)
$200,000
2839 Best Rd, Bethune, SC 29009
3beds
1,680sqft
Manufactured Home
Built in 2026
1.09 Acres Lot
$-- Zestimate®
$119/sqft
$-- HOA
What's special
Brick underpinningWall of windowsWalk in pantrySliding glass doorStainless steel appliancesSeparate showerWalk in closet
- 72 days
- 266
- 21
Zillow last checked:
Listing updated:
Listed by:
Jeffrey R Graham,
Graham Realty, Inc
Source: Consolidated MLS,MLS#: 640712
Facts & features
Interior
Bedrooms & bathrooms
- Bedrooms: 3
- Bathrooms: 2
- Full bathrooms: 2
- Main level bathrooms: 2
Primary bedroom
- Features: Double Vanity, Tub-Garden, Bath-Private, Separate Shower, Walk-In Closet(s), Ceiling Fan(s), Closet-Private, Recessed Lighting
- Level: Main
Bedroom 2
- Features: Bath-Private, Bath-Shared, Tub-Shower, Ceiling Fan(s)
- Level: Main
Bedroom 3
- Features: Bath-Private, Bath-Shared, Tub-Shower, Ceiling Fan(s)
- Level: Main
Kitchen
- Features: Eat-in Kitchen, Counter Tops-Formica, Floors-Vinyl, Cabinets-Painted, Recessed Lighting
- Level: Main
Living room
- Features: Recessed Lights
- Level: Main
Heating
- Central
Cooling
- Central Air
Appliances
- Included: Free-Standing Range, Dishwasher, Refrigerator, Electric Water Heater
- Laundry: Heated Space, Mud Room, Main Level
Features
- Flooring: Vinyl
- Basement: Crawl Space
- Has fireplace: No
Interior area
- Total structure area: 1,680
- Total interior livable area: 1,680 sqft
Property
Parking
- Parking features: No Garage
Features
- Stories: 1
- Patio & porch: Deck
- Fencing: None
- On waterfront: Yes
- Waterfront features: Common Lake
Lot
- Size: 1.09 Acres
Details
- Parcel number: 570000054
Construction
Type & style
- Home type: MobileManufactured
- Architectural style: Other
- Property subtype: Manufactured Home
Materials
- Vinyl
Condition
- New Construction
- New construction: Yes
- Year built: 2026
Utilities & green energy
- Sewer: Septic Tank
- Water: Public
- Utilities for property: Electricity Connected
Community & HOA
Community
- Subdivision: NONE
HOA
- Has HOA: No
Location
- Region: Bethune
Financial & listing details
- Price per square foot: $119/sqft
- Tax assessed value: $8,700
- Annual tax amount: $85
- Date on market: 8/13/2026
- Listing agreement: Exclusive Right To Sell
- Road surface type: Paved
Estimated market value
Not available
Estimated sales range
Not available
Not available
Price history
| Date | Event | Price |
|---|---|---|
| 10/20/2026 | Price change | $200,000-4.7%$119/sqft |
Source:  Consolidated MLS #640712 Report a problem Consolidated MLS #640712 Report a problem | ||
| 10/1/2026 | Price change | $209,900-3.7%$125/sqft |
Source: Consolidated MLS #640712 Report a problem | ||
| 9/24/2026 | Price change | $217,900-0.9%$130/sqft |
Source: Consolidated MLS #640712 Report a problem | ||
| 8/13/2026 | Listed for sale | $219,900+816.3%$131/sqft |
Source: Consolidated MLS #640712 Report a problem | ||
| 5/5/2026 | Sold | $24,000$14/sqft |
Source: Public Record Report a problem | ||
Public tax history
| Year | Property taxes | Tax assessment |
|---|---|---|
| 2025 | $85 +1.4% | $8,700 |
| 2024 | $83 +0.1% | $8,700 |
| 2023 | $83 +1.4% | $8,700 |
| 2022 | $82 -0.2% | $8,700 |
| 2021 | $82 +11.8% | $8,700 |
| 2020 | $74 -1.1% | $8,700 +20.8% |
| 2019 | $74 -18.8% | $7,200 |
| 2018 | $92 | $7,200 |
| 2017 | -- | $7,200 +67.4% |
| 2016 | $52 | $4,300 |
| 2015 | $52 | $4,300 |
| 2014 | $52 | -- |
| 2013 | -- | -- |
| 2011 | -- | $260 +44.4% |
| 2010 | -- | $180 |
| 2009 | -- | $180 |
| 2008 | $51 +12.6% | $180 |
| 2007 | $45 +14% | $180 |
| 2006 | $40 | $180 |
| 2005 | -- | $180 |
| 2004 | -- | $180 |
| 2003 | -- | $180 |
| 2002 | -- | $180 |
| 2001 | -- | $180 |
Find assessor info on the county website
Monthly payment
Climate risks
Neighborhood: 29009
Nearby schools
Schools provided by the listing agent
- Elementary: North Central Elementary School
- Middle: North Central
- High: North Central
- District: Kershaw County
Source: Consolidated MLS. This data may not be complete. We recommend contacting the local school district to confirm school assignments for this home.
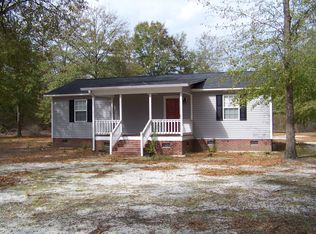
Similar homes
- $165,0003 bd2 ba1.9k sqft304 Blackmon St N, Bethune, SC 29009For Sale
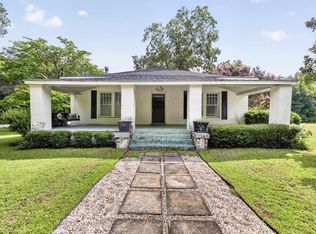 MLS ID #640263, Aleksandra Siano. Consolidated MLS
 - $139,9003 bd2 ba1.3k sqft446 W Inwood St, Bethune, SC 29009For Sale
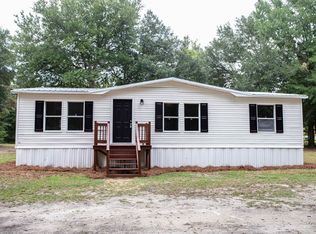 MLS ID #642198, Jeffrey R Graham. Consolidated MLS
 - $180,0003 bd2 ba1k sqft207 Hampton St E, Bethune, SC 29009For Sale
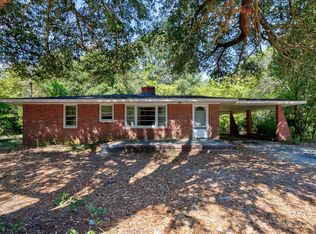 MLS ID #642574, Patricia Robinson. Consolidated MLS
 - $175,0003 bd2 ba1.9k sqft304 Blackmon St N, Camden, SC 29020For Sale
 MLS ID #224877, Aleksandra Siano, Keller Williams Realty Columbia. Aiken MLS
 - $198,9003 bd2 ba1.3k sqft1746 Hillview Dr, Hartsville, SC 29550For Sale
 MLS ID #2604332, Natalie Taflinger, Exp Realty Llc. Pee Dee Realtor Association
 - $170,0003 bd2 ba1.2k sqft307 Rustling Oaks Rd, Kershaw, SC 29067For Sale
 MLS ID #4435230, Sheila Hinson, Southern Properties Realty. Canopy MLS as distributed by MLS GRID
 - $199,0003 bd2 ba1.6k sqft267 Middendorf Rd, Middendorf, SC 29550New ConstructionMLS ID #2603223, Savanna Morris, Real Broker, Llc. Pee Dee Realtor Association
- $189,0003 bd2 ba1.2k sqft127 Branchview Rd, Hartsville, SC 29550For SaleMLS ID #2602185, Natalie N Bedenbaugh, Innovate Real Estate. Pee Dee Realtor Association
- $228,9003 bd2 ba1k sqft2759 Lockhart Rd, Kershaw, SC 29067For SaleMLS ID #4429923, Pat Broome, Douglas Carson, REALTORS. Canopy MLS as distributed by MLS GRID
- $180,0003 bd2 ba1.8k sqft1636 W Old Camden Rd, Hartsville, SC 29550For SaleMLS ID #2603158, Scott A Gauger, Brown & Coker Realty. Pee Dee Realtor Association
- $199,5003 bd1 ba1.1k sqft720 Green Pastures Dr, Hartsville, SC 29550For SaleMLS ID #2604141, Abigail Howard, Real Broker, Llc. Pee Dee Realtor Association
- $187,5003 bd2 ba1.3k sqft1616 Morningside Dr, Hartsville, SC 29550For SaleMLS ID #2604064, Elizabeth B Jordan, Byrd + Co. Real Estate. Pee Dee Realtor Association
- $199,9574 bd3 ba2.1k sqft2112 W Carolina Ave, Hartsville, SC 29550For Sale
 MLS ID #26019392, Nate Gainey. CTMLS
 - $221,2003 bd2 ba1.7k sqft1030 W Lake Dr, Hartsville, SC 29550For SaleMLS ID #2603096, Lucy C Brown, Brown & Coker Realty. Pee Dee Realtor Association
