Proud to present this super cute two-bedroom, two-and-a-half-bath condo in Hampton Ridge! Beautiful updates and bright white finishes create a light, welcoming main floor with open living space that makes it easy to feel at home.
Upstairs, you’ll find the privacy you’re looking for, plus a loft nook ready for your home office or a quiet spot to read. Add an attached one-car garage, green space outside, and a community clubhouse and pool, and there’s plenty to love.
A prime location on the east side of Howell keeps you close to shopping, dining, and everyday essentials, with easy access to wherever you’re headed. Don’t miss out—reach out to schedule a showing!
Accepting backups
Price cut: $10.1K (10/13)
$239,900
4293 Hampton Ridge Blvd, Howell, MI 48843
2beds
1,528sqft
Condominium
Built in 2003
-- sqft lot
$235,800 Zestimate®
$157/sqft
$340/mo HOA
What's special
- 35 days
- 376
- 22
Zillow last checked:
Listing updated:
Listed by:
Scott Hurlbert 810-923-0107,
KW Realty Livingston 810-227-5500
Source: Realcomp II,MLS#: 20261079050
Facts & features
Interior
Bedrooms & bathrooms
- Bedrooms: 2
- Bathrooms: 3
- Full bathrooms: 2
- 1/2 bathrooms: 1
Primary bedroom
- Level: Second
- Area: 272
- Dimensions: 16 X 17
Bedroom
- Level: Second
- Area: 168
- Dimensions: 12 X 14
Primary bathroom
- Level: Second
- Area: 54
- Dimensions: 9 X 6
Other
- Level: Second
- Area: 48
- Dimensions: 8 X 6
Other
- Level: Entry
- Area: 28
- Dimensions: 7 X 4
Dining room
- Level: Entry
- Area: 96
- Dimensions: 12 X 8
Kitchen
- Level: Entry
- Area: 192
- Dimensions: 16 X 12
Laundry
- Level: Entry
- Area: 84
- Dimensions: 12 X 7
Living room
- Level: Entry
- Area: 221
- Dimensions: 17 X 13
Loft
- Level: Second
- Area: 88
- Dimensions: 8 X 11
Heating
- Forced Air, Natural Gas
Cooling
- Ceiling Fans, Central Air
Appliances
- Included: Dishwasher, Dryer, Free Standing Electric Range, Free Standing Refrigerator, Microwave, Stainless Steel Appliances, Washer
- Laundry: Laundry Room
Features
- Has basement: No
- Has fireplace: No
Interior area
- Total interior livable area: 1,528 sqft
- Finished area above ground: 1,528
Property
Parking
- Total spaces: 1
- Parking features: One Car Garage, Attached, Direct Access, Electricityin Garage, Garage Door Opener
- Attached garage spaces: 1
Features
- Levels: Two
- Stories: 2
- Entry location: GroundLevel
- Patio & porch: Patio
- Exterior features: Lighting, Private Entrance
- Pool features: Community, In Ground
Details
- Parcel number: 1104303142
- Special conditions: Short Sale No,Standard
Construction
Type & style
- Home type: Condo
- Architectural style: Colonial
- Property subtype: Condominium
Materials
- Brick, Vinyl Siding
- Foundation: Slab
- Roof: Asphalt
Condition
- New construction: No
- Year built: 2003
- Major remodel year: 2023
Utilities & green energy
- Electric: Circuit Breakers
- Sewer: Public Sewer
- Water: Public
- Utilities for property: Cable Available, Underground Utilities
Community & HOA
Community
- Features: Clubhouse
- Security: Smoke Detectors
- Subdivision: HAMPTON RIDGE CONDO
HOA
- Has HOA: Yes
- Services included: Maintenance Grounds, Maintenance Structure, Sewer, Snow Removal, Trash, Water
- HOA fee: $340 monthly
- HOA phone: 517-545-3900
Location
- Region: Howell
Financial & listing details
- Price per square foot: $157/sqft
- Tax assessed value: $97,674
- Annual tax amount: $2,419
- Date on market: 10/2/2026
- Cumulative days on market: 35 days
- Listing agreement: Exclusive Agency
- Listing terms: Cash,Conventional,FHA,Usda Loan,Va Loan
- Exclusions: Exclusion(s) Do Not Exist
Estimated market value
$235,800
$224,000 - $248,000
$2,220/mo
Price history
| Date | Event | Price |
|---|---|---|
| 10/13/2026 | Price change | $239,900-4%$157/sqft |
Source:  Realcomp II #20261079050 Report a problem | ||
| 10/2/2026 | Listed for sale | $250,000+852.3%$164/sqft |
Source: Realcomp II #20261079050 Report a problem | ||
| 9/1/2020 | Sold | $26,253-85.4%$17/sqft |
Source: Public Record Report a problem | ||
| 5/19/2020 | Price change | $179,900-5.3%$118/sqft |
Source: Trowbridge Realty #2200008259 Report a problem | ||
| 2/28/2020 | Listed for sale | $189,900+9.8%$124/sqft |
Source: Trowbridge Realty #2200008259 Report a problem | ||
| 12/12/2019 | Sold | $173,000+8.2%$113/sqft |
Source: Public Record Report a problem | ||
| 10/18/2018 | Listing removed | $159,900$105/sqft |
Source: RE/MAX Platinum #218081122 Report a problem | ||
| 10/2/2018 | Price change | $159,900-1.8%$105/sqft |
Source: RE/MAX Platinum #218081122 Report a problem | ||
| 9/24/2018 | Price change | $162,900-2.4%$107/sqft |
Source: RE/MAX Platinum #218081122 Report a problem | ||
| 9/20/2018 | Price change | $166,900-1.2%$109/sqft |
Source: RE/MAX Platinum #218081122 Report a problem | ||
| 9/13/2018 | Listed for sale | $169,000$111/sqft |
Source: RE/MAX Platinum #218081122 Report a problem | ||
Public tax history
| Year | Property taxes | Tax assessment |
|---|---|---|
| 2026 | -- | $119,500 +5.6% |
| 2025 | -- | $113,200 +0.4% |
| 2024 | -- | $112,700 +14.6% |
| 2023 | -- | $98,300 +17% |
| 2022 | -- | $84,000 +3.7% |
| 2021 | -- | $81,000 +2.8% |
| 2020 | -- | $78,800 +7.1% |
| 2019 | $1,213 +170.1% | $73,600 +4.4% |
| 2018 | $449 | $70,500 +11.2% |
| 2017 | -- | $63,400 +5.8% |
| 2016 | -- | $59,900 +22.7% |
| 2014 | -- | $48,800 +21.1% |
| 2012 | $1,153 | $40,300 -11.6% |
| 2011 | -- | $45,600 -17.4% |
| 2010 | -- | $55,200 -11% |
| 2009 | -- | $62,000 -9.2% |
| 2008 | -- | $68,300 |
| 2007 | $1,058 +10% | -- |
| 2006 | $962 +17.6% | $76,000 +5.1% |
| 2005 | $818 +1061% | $72,300 +189.2% |
| 2003 | $70 | $25,000 |
Find assessor info on the county website
Monthly payment
Est. payment
Payment breakdown
Explore the cost of this home by adjusting the details. Changes won't be saved.Climate risks
Neighborhood: 48843
- $252,2002 bd3 ba1.5k sqft4301 Hampton Ridge Blvd, Howell, MI 48843Off Market
- $250,8002 bd2 ba1.5k sqft4297 Hampton Ridge Blvd, Howell, MI 48843Off Market
- $241,9002 bd3 ba1.5k sqft4277 Hampton Ridge Blvd, Howell, MI 48843Off Market
- $245,7002 bd2 ba1.5k sqft4305 Hampton Ridge Blvd, Howell, MI 48843Off Market
Similar homes
- $239,0002 bd2 ba1.2k sqft4099 Kirkway Ct, Howell, MI 48843For Sale

 MLS ID #20261087444, Nicholas Devine, Elite Realty. Realcomp II
- $245,0002 bd3 ba1.5k sqft4071 Kirkway Ct, Howell, MI 48843For Sale
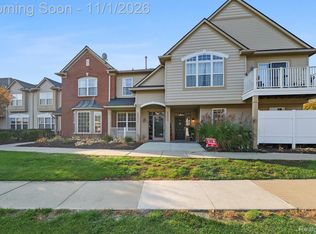 MLS ID #20261087402, Amanda Rechsteiner, KW Realty Livingston. Realcomp II
- $239,9002 bd3 ba1.5k sqft4285 Hampton Ridge Blvd, Howell, MI 48843For Sale
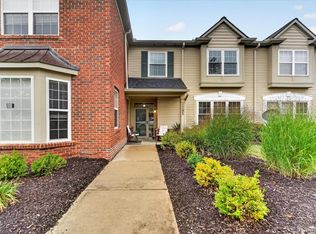 MLS ID #20261070110, Kevin G Morrison, Prestige Real Estate Group LLC. Realcomp II
- $249,9002 bd3 ba1.5k sqft4248 Hampton Ridge Blvd, Howell, MI 48843For Sale
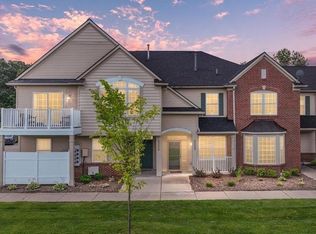
 MLS ID #50214894, CLARA MCKOWEN, RE/MAX RIVER HAVEN. MiRealSource
- $209,0002 bd1 ba1.2k sqft4046 Kirkway Ct, Howell, MI 48843For SaleMLS ID #20261078720, Honghao Meng, Prestige Real Estate Group LLC. Realcomp II
- $219,9002 bd1 ba1.2k sqft4163 Hampton Ridge Blvd, Howell, MI 48843For SaleMLS ID #20261051679, Ryan M Newman, The Agency of Gateway. Realcomp II
- $248,5002 bd3 ba1.5k sqft4371 Aster Blvd, Howell, MI 48843For SaleMLS ID #20261033899, Patricia M Spangenburgh, National Realty Centers, Inc. Realcomp II
- $219,9002 bd1 ba1.2k sqft4050 Kirkway Ct, Howell, MI 48843For SaleMLS ID #20261078351, William Maniaci, KW Realty Livingston. Realcomp II
- $242,0002 bd2 ba1.2k sqft3163 Kneeland Cir, Howell, MI 48843For SaleMLS ID #20261084927, Michelle Vedder, Real Estate One-Brighton. Realcomp II
- $225,0002 bd2 ba1.2k sqft3378 Kneeland Cir, Howell, MI 48843For Sale
 MLS ID #26056027, Anne Loehr, Redfin Corporation. MichRIC
- $229,9002 bd2 ba1.3k sqft3314 Kneeland Cir #114, Howell, MI 48843For SaleMLS ID #20261081495, Barbara J Gray, KW Realty Livingston. Realcomp II
- $300,0002 bd2 ba1.3k sqft3397 Dewdrop Ln, Howell, MI 48843For SaleMLS ID #20261077770, Rhiannon McCarty, Remerica United Realty-Brighton. Realcomp II
- $324,9003 bd4 ba2.2k sqft4404 Willow View Ct, Howell, MI 48843For SaleMLS ID #20261078242, Jennifer Petersen, KW Realty Livingston. Realcomp II
- $220,0002 bd2 ba1.3k sqft1066 Shiawassee Cir, Howell, MI 48843For SaleMLS ID #20261081274, Todd Fedie, KW Realty Livingston. Realcomp II
- $229,9002 bd2 ba1.2k sqft3118 Kneeland Cir, Howell, MI 48843For SaleMLS ID #20261068482, Ty Zimmerla, RE/MAX Platinum. Realcomp II
- $229,9002 bd2 ba1.3k sqft3361 Kneeland Cir, Howell, MI 48843For SaleMLS ID #26045301, Mason A Croley, Bellabay Realty LLC. MichRIC
- $265,9003 bd1 ba1k sqft1390 Lakeside Dr, Howell, MI 48843For SaleMLS ID #20261088442, Robert Witt, Heritage Real Estate Michigan. Realcomp II
- $224,9002 bd1 ba923 sqft311 Spring Brooke Dr, Brighton, MI 48116For SaleMLS ID #26058082, Eileen Denhard, RE/MAX Classic. MichRIC
- $210,0002 bd2 ba1.1k sqft1137 Curzon Ct APT 203, Howell, MI 48843For SaleMLS ID #26052183, Mysti Root, Howard Hanna Real Estate. MichRIC
