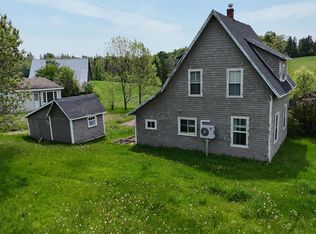
Welcome to 4294 Union Road, St. Louis, a cozy and well maintained 3 bedroom, 2 bath home offering comfortable country living in Western PEI. Featuring several updates, including upgraded bathroom, a newer roof, well, flooring and heat pump. It has all new windows and siding that is at the Home Hardware in Tignish and you just need to install them. Included with home is some furniture, bunk beds, 2022 John Deer ride on and gas trimmer. Home sits on a manageable 0.23 acre lot. Conveniently located approximately 15 minutes from Tignish and Alberton, it offers a peaceful setting while keeping everyday amenities within easy reach.
For sale
C$198,000
4294 Union Rd, North Parish, PE C0B 1Z0
3beds
1,056sqft
Single Family Residence
Built in ----
10,018 Square Feet Lot
$-- Zestimate®
C$188/sqft
C$-- HOA
What's special
Upgraded bathroomNewer roofHeat pump
- 13 hours |
- 14 |
- 0 |
Zillow last checked:
Listing updated:
Listed by:
Karen Ellsworth,PEI - Sales,
EXIT Realty PEI
Source: Prince Edward Island REA,MLS®#: 202618787
Facts & features
Interior
Bedrooms & bathrooms
- Bedrooms: 3
- Bathrooms: 2
- Full bathrooms: 1
- 1/2 bathrooms: 1
- Main level bathrooms: 1
Rooms
- Room types: Living Room, Dining Room, Kitchen, Laundry/Bath, Primary Bedroom, Bedroom, Bath 1
Primary bedroom
- Level: Second
- Area: 110.83
- Dimensions: 11.08 x 10
Bedroom 1
- Level: Second
- Area: 96.06
- Dimensions: 11.08 x 8.67
Bedroom 2
- Level: Second
- Area: 96.06
- Dimensions: 11.08 x 8.67
Bathroom 1
- Level: Second
- Area: 40
- Dimensions: 8 x 5
Dining room
- Level: Main
- Area: 290.28
- Dimensions: 22.92 x 12.67
Kitchen
- Level: Main
Living room
- Level: Main
- Area: 103.06
- Dimensions: 11.67 x 8.83
Heating
- Baseboard
Appliances
- Included: Stove, Dryer, Washer, Refrigerator
Features
- Flooring: Laminate
- Basement: Full,Unfinished
Interior area
- Total structure area: 1,056
- Total interior livable area: 1,056 sqft
Property
Parking
- Total spaces: 1
- Parking features: Gravel, Single, None, No Garage
Features
- Levels: One and One Half
Lot
- Size: 10,018 Square Feet
- Dimensions: 0.23 acres
- Features: Cleared, Landscaped, Level, Year Round Road, Under 0.5 Acres
Details
- Additional structures: Shed(s)
- Parcel number: 9050
- Zoning: No zoning
Construction
Type & style
- Home type: SingleFamily
- Property subtype: Single Family Residence
Materials
- Vinyl Siding
- Foundation: Concrete Perimeter
- Roof: Asphalt
Utilities & green energy
- Sewer: Septic Tank
- Water: Drilled Well
- Utilities for property: Cable Connected, Electricity Connected, High Speed Internet, Phone Connected, Oil
Community & HOA
Community
- Features: Golf, School Bus Service, Shopping
Location
- Region: North Parish
Financial & listing details
- Price per square foot: C$188/sqft
- Tax assessed value: C$58,300
- Annual tax amount: C$856
- Date on market: 7/27/2026
- Electric utility on property: Yes
Karen Ellsworth,PEI - Sales
Karen Ellsworth,PEI - Sales
(902) 213-1111
By pressing Contact Agent, you agree that the real estate professional identified above may call/text you about your search, which may involve use of automated means and pre-recorded/artificial voices. You don't need to consent as a condition of buying any property, goods, or services. Message/data rates may apply. You also agree to our Terms of Use. Zillow does not endorse any real estate professionals. We may share information about your recent and future site activity with your agent to help them understand what you're looking for in a home.
Price history
| Date | Event | Price |
|---|---|---|
| 7/27/2026 | Listed for sale | C$198,000C$188/sqft |
Source:  Prince Edward Island REA #202618787 Report a problem Prince Edward Island REA #202618787 Report a problem | ||
Public tax history
Tax history is unavailable.
Climate risks
Neighborhood: C0B
Nearby schools
GreatSchools rating
No schools nearby
We couldn't find any schools near this home.
Schools provided by the listing agent
- Elementary: St. Louis Elementary School
- Middle: M. E. Callaghan Intermediate School
- High: Westisle Composite High School
Source: Prince Edward Island REA. This data may not be complete. We recommend contacting the local school district to confirm school assignments for this home.
- C$119,9003 bd1 ba940 sqft4000 Union Rd, North Parish, PE C0B1Z0For Sale

- C$269,9004 bd2 ba648 sqft4240 Union Rd, North Parish, PE C0B1Z0For Sale
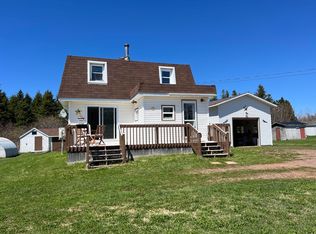
- C$279,0004 bd2 ba2k sqft60 Chaisson Rd, Saint Edward, PE C0B1Z0For Sale
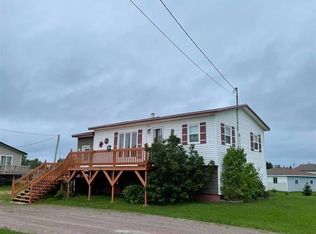
- C$49,0008.9 AcresLOT 2 Palmer Rd #156, North Parish, PE C0B1Z0Lot/Land
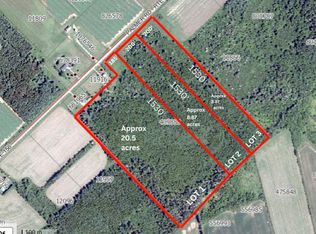
- C$72,30020 AcresLOT 1 Palmer Rd #156, North Parish, PE C0B1Z0Lot/Land
- C$699,0003 bd2 ba1.8k sqft116 Palmer Rd, North Parish, PE C0B1Z0For Sale
- C$49,0008.9 AcresLOT 3 Palmer Rd #156, North Parish, PE C0B1Z0Lot/Land
- C$99,90055.72 AcresThompson Rd, Saint Louis, PE C0B1Z0Lot/Land
Similar homes
- C$269,9004 bd2 ba648 sqft4240 Union Rd, North Parish, PE C0B 1Z0For SaleMLS ID #202610941, Jillian Larivee,PEI - Sales, NORTHERN LIGHTS REALTY LTD.. Prince Edward Island REA
- C$119,9003 bd1 ba940 sqft4000 Union Rd, North Parish, PE C0B 1Z0For SaleMLS ID #202613123, Don Murphy,PEI - Sales, CENTURY 21 NORTHUMBERLAND REALTY. Prince Edward Island REA
- C$189,0003 bd1 ba764 sqft3688 Union Rd, Saint Louis, PE C0B 1Z0For Sale
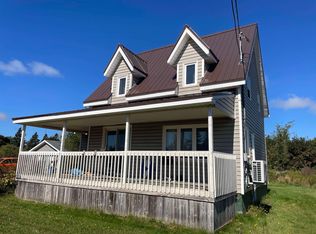 MLS ID #202523555, Perry Batten,PEI - Sales, ROYAL LEPAGE COUNTRY ESTATES 1985 LTD. Prince Edward Island REA
 - C$179,0004 bd2 ba1.5k sqft41044 Route 2, Springfield, PE C0B 1M0For Sale
 MLS ID #202609188, Perry Batten,PEI - Sales, ROYAL LEPAGE COUNTRY ESTATES 1985 LTD. Prince Edward Island REA
 - C$169,9002 bd1 ba672 sqft93 Ocean View Cres, North Parish, PE C0B 2B0For SaleMLS ID #202612275, Tracy Wedge,PEI - Sales, CENTURY 21 NORTHUMBERLAND REALTY. Prince Edward Island REA
- C$229,9004 bd2 ba1.4k sqft227 Clark Rd, North Parish, PE C0B 1K0For SaleMLS ID #202514214, Fagun Sharma,PEI - Sales, ROYAL LEPAGE COUNTRY ESTATES 1985 LTD. Prince Edward Island REA
- C$219,0003 bd1 ba768 sqft134 Jockos Cape Rd, Egmont Parish, PE C0B 1V0For SaleMLS ID #202608837, Don Murphy,PEI - Sales, CENTURY 21 NORTHUMBERLAND REALTY. Prince Edward Island REA
- C$198,2004 bd2 ba1.5k sqft220 Main St, Tignish, PE C0B 2B0For SaleMLS ID #202613836, Shawna Perry,PEI - Sales, EXIT Realty PEI. Prince Edward Island REA
- C$129,9003 bd1 ba1.2k sqft2007 Dock Rd #150, Egmont Parish, PE C0B 1K0For SaleMLS ID #202614197, Thomas Campbell,PEI - Sales, ROYAL LEPAGE COUNTRY ESTATES 1985 LTD. Prince Edward Island REA
- C$278,0003 bd2 ba1.5k sqft209 Holly Del Ln, North Parish, PE C0B 1K0For SaleMLS ID #202605664, Karen Ellsworth,PEI - Sales, EXIT Realty PEI. Prince Edward Island REA
- C$267,7002 bd1 ba576 sqft140 Sullivan Rd, Halifax Parish, PE C0B 1H0For SaleMLS ID #202618708, Steven Malayny,PEI - Sales, ROYAL LEPAGE COUNTRY ESTATES 1985 LTD. Prince Edward Island REA
- C$224,5003 bd1 ba1.3k sqft15150 Route 14, Nail Pond, PE C0B 2B0For SaleMLS ID #202612760, Don Murphy,PEI - Sales, CENTURY 21 NORTHUMBERLAND REALTY. Prince Edward Island REA
- C$234,9003 bd1 ba952 sqft252 Fortune Cove Rd, Egmont Parish, PE C0B 1V0For SaleMLS ID #202612834, Perry Batten,PEI - Sales, ROYAL LEPAGE COUNTRY ESTATES 1985 LTD. Prince Edward Island REA
- C$249,0002 bd1 ba812 sqft385 Stompin Tom Rd, North Parish, PE C0B 2B0For SaleMLS ID #202610720, Joel Brennan,PEI - Sales, ROYAL LEPAGE COUNTRY ESTATES 1985 LTD. Prince Edward Island REA
- C$189,0001 bd1 ba903 sqft250 Church St, Tignish, PE C0B 2B0For SaleMLS ID #202602961, Tracy Wedge,PEI - Sales, CENTURY 21 NORTHUMBERLAND REALTY. Prince Edward Island REA
- C$269,9003 bd2 ba1.1k sqft49 Pate Garden Dr, O'Leary, PE C0B 1V0For SaleMLS ID #202618549, Traci Gaudet,PEI - Sales, CENTURY 21 NORTHUMBERLAND REALTY. Prince Edward Island REA
- C$149,9001 bd1 ba770 sqft1702 Oleary Rd, Egmont Parish, PE C0B 1V0For SaleMLS ID #202613627, Brett Poirier,PEI - Sales, PROVINCIAL REALTY. Prince Edward Island REA
- C$274,9002 bd1 ba1k sqft12470 Route 12, Foxley River, PE C0B 1H0For SaleMLS ID #202617883, Joel Brennan,PEI - Sales, ROYAL LEPAGE COUNTRY ESTATES 1985 LTD. Prince Edward Island REA
- C$279,9003 bd1 ba1.4k sqft4648 Oleary Rd W, Halifax Parish, PE C0B 1V0For SaleMLS ID #202614076, Joel Brennan,PEI - Sales, ROYAL LEPAGE COUNTRY ESTATES 1985 LTD. Prince Edward Island REA
- C$249,900-- bd1 ba1.3k sqft23 Park Ave, O'Leary, PE C0B 1V0For SaleMLS ID #202604263, Cindy Robichaud,PEI - Sales, CENTURY 21 NORTHUMBERLAND REALTY. Prince Edward Island REA
