Welcome to peaceful country living in Roxboro! This 3-bedroom, 2-bath brick home sits on over an acre, offering the perfect blend of space and comfort. Inside, you'll find a functional layout ready for your personal touch, while outside provides plenty of room to enjoy the quiet surroundings. A two-car carport adds convenience and additional covered parking. Whether you're looking for your first home, downsizing, or simply ready for a change of pace, this property is ready for new owners to make it their own.
For sale
Price increase: $10K (10/6)
$190,000
4295 Virgilina Rd, Roxboro, NC 27574
3beds
1,025sqft
Single Family Residence
Built in 1942
1.16 Acres Lot
$186,200 Zestimate®
$185/sqft
$-- HOA
What's special
Quiet surroundingsTwo-car carportFunctional layout
- 210 days
- 1,053
- 93
Zillow last checked:
Listing updated:
Listed by:
Sheila Garcia 910-238-6341,
ERA Live Moore,
Bernardo Antonio Lundy 910-554-9305,
ERA Live Moore
Source: Doorify MLS,MLS#: 10156171
Facts & features
Interior
Bedrooms & bathrooms
- Bedrooms: 3
- Bathrooms: 2
- Full bathrooms: 2
- Main level bedrooms: 3
Primary bedroom
- Level: Main
- Area: 15855 Square Feet
- Dimensions: 151 x 105
Heating
- Central
Cooling
- Central Air, Ceiling Fan(s)
Appliances
- Included: Electric Range, Free-Standing Electric Range, Free-Standing Range, Range, Range Hood
- Laundry: Electric Dryer Hookup, Inside, Laundry Room, Main Level, Washer Hookup
Features
- Ceiling Fan(s), Crown Molding, Laminate Counters, Recessed Lighting, Walk-In Closet(s), Bathtub/Shower Combination
- Flooring: Carpet, Hardwood, Linoleum, Luxury Vinyl, Vinyl, Wood
- Basement: Crawl Space
- Common walls with other units/homes: No Common Walls
Interior area
- Total structure area: 1,025
- Total interior livable area: 1,025 sqft
- Finished area above ground: 1,025
- Finished area below ground: 0
Property
Parking
- Total spaces: 2
- Parking features: Attached Carport, Attached, Carport, Detached, Detached Carport, Driveway
- Carport spaces: 2
- Has uncovered spaces: Yes
Accessibility
- Accessibility features: Accessible Approach with Ramp
Features
- Levels: One
- Stories: 1
- Patio & porch: Covered, Front Porch, Patio, Porch
- Exterior features: Rain Gutters, Storage
- Pool features: None
- Fencing: None
- Has view: Yes
- View description: Forest, Trees/Woods
Lot
- Size: 1.16 Acres
- Features: Gentle Sloping, Sloped
Details
- Additional structures: Outbuilding, Storage
- Parcel number: A69 12
- Special conditions: Standard
- Other equipment: Satellite Dish
Construction
Type & style
- Home type: SingleFamily
- Architectural style: Ranch
- Property subtype: Single Family Residence
Materials
- Brick, Vinyl Siding
- Foundation: Block, Raised, Crawlspace
- Roof: Shingle
Condition
- New construction: No
- Year built: 1942
Utilities & green energy
- Sewer: Septic Tank
- Water: Well
- Utilities for property: Water Connected, Septic Connected
Community & HOA
HOA
- Has HOA: No
Location
- Region: Roxboro
Financial & listing details
- Price per square foot: $185/sqft
- Tax assessed value: $126,381
- Annual tax amount: $629
- Date on market: 10/6/2026
- Listing agreement: Exclusive Right To Sell
- Listing terms: Cash,Conventional,FHA,USDA Loan,VA Loan
Estimated market value
$186,200
$177,000 - $196,000
$1,729/mo
Price history
| Date | Event | Price |
|---|---|---|
| 10/6/2026 | Price change | $190,000+5.6%$185/sqft |
Source:  Doorify MLS #10156171 Report a problem | ||
| 4/28/2026 | Pending sale | $180,000$176/sqft |
Source: Doorify MLS #10156171 Report a problem | ||
| 4/9/2026 | Price change | $180,000-5.3%$176/sqft |
Source: Doorify MLS #10156171 Report a problem | ||
| 3/29/2026 | Listed for sale | $190,000+268.9%$185/sqft |
Source: Doorify MLS #10156171 Report a problem | ||
| 8/25/2014 | Sold | $51,500$50/sqft |
Source: Public Record Report a problem | ||
Public tax history
| Year | Property taxes | Tax assessment |
|---|---|---|
| 2026 | $840 -1.5% | $126,381 |
| 2025 | $853 +35.4% | $126,381 +56.5% |
| 2024 | $630 | $80,752 |
| 2023 | $630 +0.3% | $80,752 |
| 2022 | $628 +3% | $80,752 |
| 2021 | $610 +20.6% | $80,752 +20.8% |
| 2020 | $506 | $66,844 |
| 2019 | -- | $66,844 |
| 2018 | -- | $66,844 +16.9% |
| 2017 | -- | $57,183 |
| 2016 | -- | $57,183 |
| 2015 | -- | $57,183 |
| 2014 | $406 | $57,183 -4.9% |
| 2012 | -- | $60,149 +3.3% |
| 2011 | $408 | $58,229 |
| 2010 | -- | $58,229 |
Find assessor info on the county website
Monthly payment
Est. payment
Payment breakdown
Explore the cost of this home by adjusting the details. Changes won't be saved.Climate risks
Neighborhood: 27574
Nearby schools
Schools provided by the listing agent
- Elementary: Person - North
- Middle: Person - Northern Middle
- High: Person - Person High
Source: Doorify MLS. This data may not be complete. We recommend contacting the local school district to confirm school assignments for this home.
Similar homes
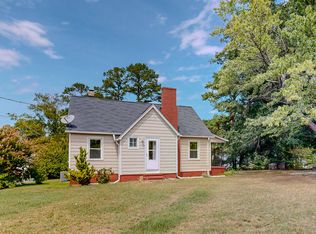
- $--3 bd2 ba1.3k sqft680 Haywood Bailey Rd, Roxboro, NC 27574Auction
 Auction.com 1
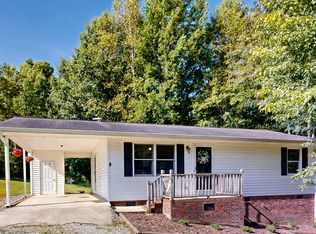
- $170,0003 bd1 ba962 sqft151 Wrenon Ave, Roxboro, NC 27573For Sale
 MLS ID #10186301, Eddie Burton. Doorify MLS
- $208,0002 bd1 ba888 sqft405 Marvin Gill Rd, Roxboro, NC 27574For Sale
 MLS ID #10193294, Jessica Wilson. Doorify MLS
- $199,9993 bd2 ba1.1k sqft1724 Turner St, Roxboro, NC 27573For Sale
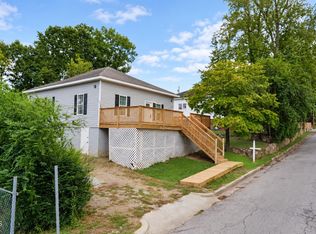 MLS ID #10193272, Gloria Raymundo Rodrigues. Doorify MLS
- $210,0003 bd2 ba1.4k sqft333 Christys Way, Roxboro, NC 27574For SaleMLS ID #10178894, Vance Blackwell Blackwell. Doorify MLS
- $204,9003 bd2 ba1.1k sqft213 Hicks Cir, Roxboro, NC 27573For SaleMLS ID #10190457, Sherry H Clayton. Doorify MLS
- $217,0003 bd2 ba1.5k sqft68 Portia Ln, Roxboro, NC 27574For SaleMLS ID #10175581, Crystal Kelly. Doorify MLS
- $199,9002 bd2 ba876 sqft142 Clayton St, Roxboro, NC 27573For SaleMLS ID #10185101, Crystal Kelly. Doorify MLS
- $159,9003 bd1 ba925 sqft594 Robert Norris Rd, Roxboro, NC 27574For SaleMLS ID #10184219, Chase Brann Poindexter. Doorify MLS
- $269,9003 bd2 ba1.3k sqft2072 Edwin Robertson Rd, Roxboro, NC 27574For SaleMLS ID #10183016, Eddie Burton. Doorify MLS
- $210,0003 bd2 ba1.2k sqft1569 Satterwhite Rd, Oxford, NC 27565For SaleMLS ID #10196820, Edward Stallings. Doorify MLS
- $115,0003 bd1 ba1.3k sqft408 Walker St, Roxboro, NC 27573AuctionMLS ID #10199764, Michelle Melvin. Doorify MLS
- $155,0002 bd1 ba916 sqft1268 Ridge Rd, Roxboro, NC 27573For SaleMLS ID #10157307, Monica Boswell. Doorify MLS
- $175,0002 bd1 ba1.1k sqft221 Lake Dr, Roxboro, NC 27573For SaleMLS ID #10177928, Mike Carswell. Doorify MLS
- $270,0003 bd2 ba1.2k sqft150 Summitt St, Roxboro, NC 27573For SaleMLS ID #10197534, Jim Allen. Doorify MLS
- $260,0003 bd2 ba1.3k sqft310 Barnette Ave, Roxboro, NC 27573For SaleMLS ID #10176333, Eddie Burton. Doorify MLS
- $225,0004 bd2 ba1k sqft513 Broad St, Roxboro, NC 27573For SaleMLS ID #10171311, melissa del toro magana. Doorify MLS
- $265,0003 bd2 ba1.3k sqft1200 Ridge Rd, Roxboro, NC 27573For SaleMLS ID #10171450, Jessica Wilson. Doorify MLS
- $219,0002 bd1 ba1k sqft3555 Antioch Church Rd, Timberlake, NC 27583For Sale
 MLS ID #1227417, Dyan Suitt. Triad MLS
