Back on the market!!! Charming 2-bedroom, 1-bath home located within the Roxboro city limits! This one-level home offers 916 finished square feet, an expansive living room, and an eat-in kitchen filled with natural light. Laminate and vinyl flooring run throughout much of the home, and the laundry room includes its own exterior entrance for added convenience. Enjoy relaxing on the covered front porch or spending time on the back deck overlooking the open backyard. Detached workshop provides excellent space for storage, hobbies, or projects. Conveniently located near local amenities, dining, and everyday necessities. Refrigerator conveys.
For sale
$155,000
1268 Ridge Rd, Roxboro, NC 27573
2beds
916sqft
:
Get pre-qualified$984/mo
Single Family Residence, Residential
Built in 1948
6,969 Square Feet Lot
$149,200 Zestimate®
$169/sqft
$-- HOA
What's special
Covered front porchRefrigerator conveysLaminate and vinyl flooring
- 115 days |
- 588 |
- 22 |
Zillow last checked:
Listing updated:
Listed by:
Monica Boswell 919-907-9906,
The M Homes Group
Source: Doorify MLS,MLS#: 10157307
Facts & features
Interior
Bedrooms & bathrooms
- Bedrooms: 2
- Bathrooms: 1
- Full bathrooms: 1
Heating
- Central
Cooling
- Central Air
Appliances
- Included: Dryer, Electric Range, Refrigerator, Washer
Features
- Flooring: Hardwood, Vinyl
Interior area
- Total structure area: 916
- Total interior livable area: 916 sqft
- Finished area above ground: 916
- Finished area below ground: 0
Property
Parking
- Total spaces: 1
- Parking features: Garage
- Garage spaces: 1
Features
- Levels: One
- Stories: 1
- Has view: Yes
Lot
- Size: 6,969 Square Feet
Details
- Parcel number: 42 67
- Special conditions: Standard
Construction
Type & style
- Home type: SingleFamily
- Architectural style: Bungalow, Cottage
- Property subtype: Single Family Residence, Residential
Materials
- Vinyl Siding
- Roof: Slate
Condition
- New construction: No
- Year built: 1948
Utilities & green energy
- Sewer: Public Sewer
- Water: Public
- Utilities for property: Electricity Connected, Water Connected
Community & HOA
Community
- Subdivision: Not in a Subdivision
HOA
- Has HOA: No
Location
- Region: Roxboro
Financial & listing details
- Price per square foot: $169/sqft
- Tax assessed value: $140,610
- Annual tax amount: $1,940
- Date on market: 5/31/2026
Estimated market value
$149,200
$142,000 - $157,000
$1,366/mo
Price history
| Date | Event | Price |
|---|---|---|
| 6/1/2026 | Listed for sale | $155,000$169/sqft |
Source:  Doorify MLS #10157307 Report a problem Doorify MLS #10157307 Report a problem | ||
| 5/21/2026 | Pending sale | $155,000$169/sqft |
Source: Doorify MLS #10157307 Report a problem | ||
| 4/3/2026 | Listed for sale | $155,000+20.2%$169/sqft |
Source: Doorify MLS #10157307 Report a problem | ||
| 12/21/2023 | Sold | $129,000-4.4%$141/sqft |
Source: Doorify MLS #2542869 Report a problem | ||
| 12/2/2023 | Pending sale | $134,900$147/sqft |
Source: Doorify MLS #2542869 Report a problem | ||
| 11/16/2023 | Listing removed | -- |
Source: Doorify MLS #2525872 Report a problem | ||
| 11/6/2023 | Price change | $134,900-3.6%$147/sqft |
Source: Doorify MLS #2525872 Report a problem | ||
| 10/3/2023 | Price change | $139,900-3.5%$153/sqft |
Source: Doorify MLS #2525872 Report a problem | ||
| 9/18/2023 | Price change | $145,000-3.3%$158/sqft |
Source: Doorify MLS #2525872 Report a problem | ||
| 8/8/2023 | Listed for sale | $150,000+188.5%$164/sqft |
Source: Doorify MLS #2525872 Report a problem | ||
| 4/17/2017 | Sold | $52,000-22.4%$57/sqft |
Source: Doorify MLS #2114420 Report a problem | ||
| 8/31/2006 | Sold | $67,000$73/sqft |
Source: Public Record Report a problem | ||
Public tax history
| Year | Property taxes | Tax assessment |
|---|---|---|
| 2025 | $1,940 +79.2% | $140,610 +97.7% |
| 2024 | $1,083 | $71,124 |
| 2023 | $1,083 +7.2% | $71,124 |
| 2022 | $1,010 +3.6% | $71,124 |
| 2021 | $974 +7.4% | $71,124 +8.9% |
| 2020 | $908 -0.7% | $65,289 |
| 2019 | $914 | $65,289 |
| 2018 | $914 +45.7% | $65,289 |
| 2017 | $627 | $65,289 |
| 2016 | $627 -29.9% | $65,289 |
| 2015 | $894 +0.7% | $65,289 |
| 2014 | $888 | $65,289 +20% |
| 2012 | -- | $54,411 |
| 2011 | $715 | $54,411 |
| 2010 | -- | $54,411 |
Find assessor info on the county website
Monthly payment
Est. payment
Payment breakdown
Explore the cost of this home by adjusting the details. Changes won't be saved.Climate risks
Neighborhood: 27573
Nearby schools
GreatSchools rating
- 4/10North ElementaryGrades: K-5Distance: 0.8 mi
- 2/10Northern MiddleGrades: 6-8Distance: 0.8 mi
- 3/10Person High SchoolGrades: 9-12Distance: 0.7 mi
Schools provided by the listing agent
- Elementary: Person - South Elementary
- Middle: Person - Northern Middle
- High: Person - Person High
Source: Doorify MLS. This data may not be complete. We recommend contacting the local school district to confirm school assignments for this home.
- $98,6002 bd1 ba872 sqft1270 Ridge Rd, Roxboro, NC 27573Off Market
- $90,4002 bd1 ba812 sqft1266 Ridge Rd, Roxboro, NC 27573Off Market
- $160,9003 bd2 ba1k sqft1272 Ridge Rd, Roxboro, NC 27573Off Market

- $153,7003 bd1 ba1k sqft1260 Ridge Rd, Roxboro, NC 27573Off Market
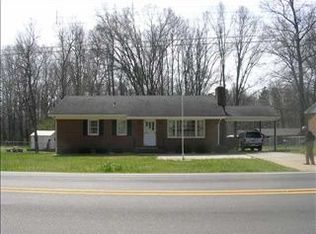
- $227,600-- bd2 ba1.6k sqft1267 Ridge Rd, Roxboro, NC 27573Off Market
- $160,300-- bd2 ba1.1k sqft1256 Ridge Rd, Roxboro, NC 27573Off Market
- $155,1003 bd1 ba944 sqft1275 Pointer St, Roxboro, NC 27573Off Market
- $132,000-- bd1 ba1k sqft1263 Ridge Rd, Roxboro, NC 27573Off Market
A local agent can set up tours, give advice and negotiate with sellers.
Similar homes
- $159,9002 bd1 ba1k sqft302 Broad St, Roxboro, NC 27573For Sale

 MLS ID #10169000, Jeremy Clayton. Doorify MLS
 - $195,0002 bd1 ba837 sqft417 Green St, Roxboro, NC 27573For Sale

 MLS ID #1226012, Kendrix Wiggins. Triad MLS
 - $192,0002 bd1 ba1.3k sqft115 N Morgan St, Roxboro, NC 27573For Sale
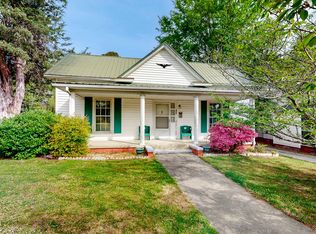 MLS ID #10158977, Mika Elizabeth Smith. Doorify MLS
 - $120,0002 bd1 ba718 sqft1023 Leasburg Rd, Roxboro, NC 27573For Sale
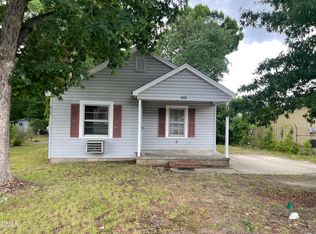 MLS ID #10169856, David M Whitt. Doorify MLS
 - $199,9003 bd2 ba1.2k sqft514 Chub Lake St, Roxboro, NC 27573For SaleMLS ID #10175726, Jeremy Clayton. Doorify MLS
- $--3 bd2 ba1.3k sqft680 Haywood Bailey Rd, Roxboro, NC 27574AuctionAuction.com 1
- $119,9002 bd1 ba830 sqft2820 Oxford Rd, Roxboro, NC 27574For SaleMLS ID #10179339, Sherry H Clayton. Doorify MLS
- $209,9003 bd2 ba1.2k sqft213 Hicks Cir, Roxboro, NC 27573For SaleMLS ID #10139133, Eddie Alie. Doorify MLS
- $219,9001 bd1 ba850 sqft360 Woodsdale Rd, Roxboro, NC 27573For SaleMLS ID #10171394, Anna Hester Martin. Doorify MLS
- $210,0002 bd1 ba1.1k sqft221 Lake Dr, Roxboro, NC 27573For SaleMLS ID #10177928, Mike Carswell. Doorify MLS
- $225,0004 bd2 ba1k sqft513 Broad St, Roxboro, NC 27573For SaleMLS ID #10171311, Melissa Del Toro Magana. Doorify MLS
- $203,9003 bd2 ba1.1k sqft162 Lisa Cheryl Ln, Roxboro, NC 27573For SaleMLS ID #10176874, Stephanie Anson. Doorify MLS
- $185,0002 bd2 ba1k sqft122 Old Surl Rd, Roxboro, NC 27574For SaleMLS ID #11824542, Devin Moore, INNOVATION PROPERTIES, LLC. My State MLS
- $127,0002 bd1 ba672 sqft3211 Woodsdale Rd, Roxboro, NC 27574For SaleMLS ID #10156186, Jazzmine Alston. Doorify MLS
- $191,9003 bd2 ba1.3k sqft3722 Halifax Rd, Roxboro, NC 27574For SaleMLS ID #10167816, Joel Scott Martin. Doorify MLS
- $217,5003 bd2 ba1.2k sqft1417 Jack Hambrick Rd, Roxboro, NC 27574For SaleMLS ID #10174504, Crystal Kelly. Doorify MLS
- $209,9003 bd2 ba1.3k sqft38 Cheslies Ct, Roxboro, NC 27574For SaleMLS ID #10163996, Timothy Chandler. Doorify MLS
- $220,0003 bd2 ba1.1k sqft11794 Academy St, Milton, NC 27305For SaleMLS ID #10177780, jordan benedini. Doorify MLS
- $199,9992 bd1 ba672 sqft21 Graystone Ridge Ext, Leasburg, NC 27291For SaleMLS ID #10123201, Nancy S Dillard. Doorify MLS
