We are pleased to present Waverly Street Apartments, an eight-unit apartment building at 43-45 Waverly Street inRoxbury — one of Boston’s close-in workforce neighborhoods, near the geographic center of the city and just south of the downtown core. The three-story building, constructed in 1920, is offered for $2,100,000.The unit mix includes six one-bedroom apartments and two studios, spread across two adjoining addresses: 43 and 45 Waverly Street. All eight units are leased, and the in-place leases run through late 2026. Tenants pay their own electricity and reimburse water and sewer, which keeps the landlord’s recurring expense load light for a building of this vintage.
For sale
$2,100,000
43-45 Waverly St, Roxbury, MA 02119
6beds
6,173sqft
5-9 Family
Built in 1920
-- sqft lot
$-- Zestimate®
$340/sqft
$-- HOA
What's special
Six one-bedroom apartmentsTwo studiosThree-story building
- 16 hours
- 31
- 3
Zillow last checked:
Listing updated:
Listed by:
Francis Saenz 857-990-6803,
Northeast Private Client Group 857-990-6800
Source: MLS PIN,MLS#: 73586967
Facts & features
Interior
Bedrooms & bathrooms
- Bedrooms: 6
- Bathrooms: 8
- Full bathrooms: 8
Features
- Flooring: Wood
- Windows: Storm Window(s)
- Basement: Full,Finished,Walk-Out Access,Concrete
- Has fireplace: No
Interior area
- Total structure area: 6,173
- Total interior livable area: 6,173 sqft
- Finished area above ground: 4,690
- Finished area below ground: 1,483
Property
Parking
- Parking features: On Street
- Has uncovered spaces: Yes
Features
- Patio & porch: Porch, Deck - Wood
Lot
- Size: 5,500 Square Feet
- Features: Level
Details
- Parcel number: W:12 P:00449 S:000,3396175
- Zoning: A
Construction
Type & style
- Home type: MultiFamily
- Property subtype: 5-9 Family
Materials
- Frame
- Foundation: Stone
- Roof: Shingle
Condition
- Year built: 1920
Utilities & green energy
- Electric: 60 Amps/Less
- Sewer: Public Sewer
- Water: Public
- Utilities for property: for Gas Range
Community & HOA
Community
- Features: Public Transportation
Location
- Region: Roxbury
Financial & listing details
- Price per square foot: $340/sqft
- Tax assessed value: $1,103,500
- Annual tax amount: $13,683
- Date on market: 10/6/2026
- Total actual rent: 17350
Estimated market value
Not available
Estimated sales range
Not available
Not available
Price history
| Date | Event | Price |
|---|---|---|
| 10/6/2026 | Listed for sale | $2,100,000$340/sqft |
Source: MLS PIN #73586967 Report a problem | ||
Public tax history
Tax history is unavailable.
Monthly payment
Est. payment
Payment breakdown
Explore the cost of this home by adjusting the details. Changes won't be saved.Climate risks
Neighborhood: Roxbury
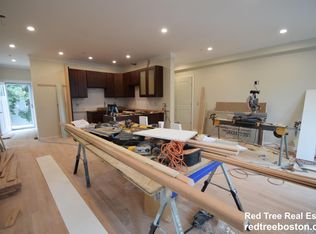
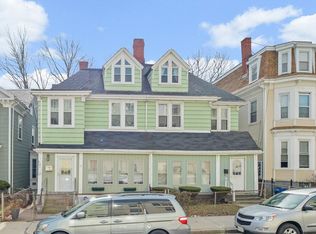
Similar homes
- $1,615,0008 bd7 ba4.1k sqft50 Perrin St, Roxbury, MA 02119For Sale
 MLS ID #73577655, Smith & Oak Greater Boston Group, Smith and Oak Real Estate Co.. MLS PIN
 - $1,699,0008 bd6 ba5.2k sqft52 Clifford St, Roxbury, MA 02119For Sale
 MLS ID #73547376, Markese Daise, Stony Brook & Lennox Realty Advisors. MLS PIN
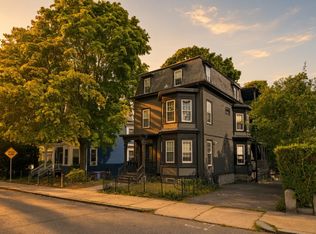
 - $2,295,0007 bd6 ba4.7k sqft147-149 Meridian St, Boston, MA 02128For Sale
 MLS ID #73586419, Saul Perlera, Perlera Real Estate. MLS PIN
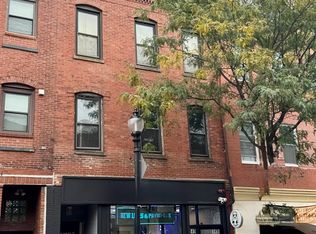
 - $1,800,0008 bd5 ba4.6k sqft693B Dudley St, Dorchester, MA 02125For Sale
 MLS ID #73580411, James Yannios, Yannios R E Investment Sales. MLS PIN
