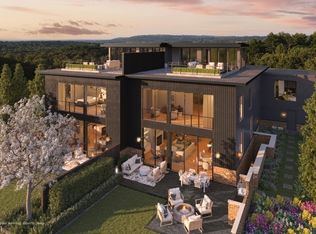
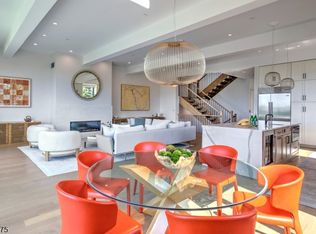
Nestled within 500 acres of rolling hills in Somerset County, Pendry Residences Natirar, a luxury offering from Montage Hotels and Resorts, boasts a collection of 12 private Estate Residences. Thoughtfully designed to blend seamlessly into the landscape, these contemporary homes celebrate modern living in a sophisticated atmosphere with curated materials and details that frame the property's beautiful surroundings. The Estate Residences enjoy stunning views, expansive terraces and over 5000+ sq. ft within 4 finished levels. Interior highlights include floor to ceiling windows, wide plank oak flooring, designer appliances, quartz countertops, energy efficient features, pre-wiring for smart home technology and private elevator. The residences are surrounded by the Pendry Natirar Hotel - a restored and renovated mansion with 66 guest rooms and signature restaurant Ladds Tavern, full service Spa Pendry, Ninety Acres Restauraunt and Cooking School, an 8 acre sustainable farm, pools, tennis courts, social pavilion, fitness center, hiking trails and membership to the Natirar Club. Pendry Residences Natirar is focused on sustainable living, wellness and a true connection to nature - all accompanied by a dedicated staff, property management and personalized services and amenities that owners can expect from a Pendry Hotel and Resort. The Farm Villas are currently in the design phase. Financial Ref Letter required.
Active
$4,100,000
43 Abby Road, Peapack Gladstone Boro, NJ 07977
2beds
--sqft
Condominium
Built in 2025
-- sqft lot
$-- Zestimate®
$--/sqft
$2,500/mo HOA
What's special
Private elevatorRestored and renovated mansionTennis courtsFloor to ceiling windowsWide plank oak flooringCurated materials and detailsHiking trails
- 477 days
- 513
- 13
Zillow last checked:
Listing updated:
Listed by:
Ashley Christus 908-625-4116,
Turpin Real Estate, Inc.
Source: GSMLS,MLS#: 3970848
Facts & features
Interior
Bedrooms & bathrooms
- Bedrooms: 2
- Bathrooms: 4
- Full bathrooms: 3
- 1/2 bathrooms: 1
Primary bedroom
- Description: Full Bath, Sitting Room, Walk-In Closet
Bedroom 1
- Level: Second
- Area: 272
- Dimensions: 17 x 16
Bedroom 2
- Level: Second
- Area: 256
- Dimensions: 16 x 16
Primary bathroom
- Features: Soaking Tub, Stall Shower
Dining room
- Features: Living/Dining Combo
- Level: First
Kitchen
- Features: Breakfast Bar, Kitchen Island, Eat-in Kitchen, Separate Dining Area
- Level: First
Living room
- Level: First
Basement
- Features: Bath(s) Other, Rec Room, Storage Room, Utility Room, Walkout
Heating
- Zoned, Natural Gas
Cooling
- Central Air, Ductless Split AC, Zoned
Appliances
- Included: Carbon Monoxide Detector, Gas Cooktop, Dishwasher, Dryer, Generator-Built-In, Kitchen Exhaust Fan, Microwave, Range/Oven-Electric, Refrigerator, Washer, Gas Water Heater
Features
- Library, Office, Leisure Room
- Flooring: Laminate, Tile, Wood
- Windows: Thermal Windows/Doors
- Basement: Yes,Finished,Walk-Out Access
- Number of fireplaces: 1
- Fireplace features: Gas, Living Room
Property
Parking
- Total spaces: 2
- Parking features: 2 Car Width, Asphalt
- Garage spaces: 2
- Uncovered spaces: 2
Features
- Levels: Multi Floor Unit
- Patio & porch: Patio
- Exterior features: Curbs, Tennis Court(s), Underground Lawn Sprinkler
- Has private pool: Yes
- Pool features: Outdoor Pool, Association
- Has view: Yes
- View description: Mountain(s)
Details
- Parcel number: 2715000280000000240002C014
- Other equipment: Generator-Built-In
Construction
Type & style
- Home type: Condo
- Architectural style: Contemporary
- Property subtype: Condominium
Materials
- Brick, Vertical Siding
- Roof: Flat,Rubber
Condition
- Under Construction
- New construction: Yes
- Year built: 2025
Utilities & green energy
- Gas: Gas-Natural
- Sewer: Public Sewer
- Water: Public
- Utilities for property: Underground Utilities, Natural Gas Connected, Cable Connected, Fiber Optic, Garbage Included
Community & HOA
Community
- Features: Clubhouse, Elevator, Fitness Center, Jogging/Biking Path, Tennis Court(s)
- Security: Carbon Monoxide Detector
- Subdivision: Pendry Residences Natirar
HOA
- Has HOA: Yes
- Services included: Maintenance-Common Area, Maintenance Structure, Snow Removal, Trash
- HOA fee: $2,500 monthly
Location
- Region: Peapack
Financial & listing details
- Tax assessed value: $400,000
- Annual tax amount: $5,974
- Date on market: 6/20/2025
- Ownership type: Condominium
Estimated market value
Not available
Estimated sales range
Not available
Not available
Price history
| Date | Event | Price |
|---|---|---|
| 6/20/2025 | Listed for sale | $4,100,000 |
Source:  GSMLS #3970848 Report a problem GSMLS #3970848 Report a problem | ||
Public tax history
| Year | Property taxes | Tax assessment |
|---|---|---|
| 2026 | $6,308 -7.6% | $440,000 +10% |
| 2025 | $6,828 +14.3% | $400,000 +14.3% |
| 2024 | $5,975 +12.1% | $350,000 +16.7% |
| 2023 | $5,331 +42.3% | $300,000 |
| 2022 | $3,746 | $300,000 +50% |
| 2021 | -- | $200,000 |
Find assessor info on the county website
Monthly payment
Est. payment
Payment breakdown
Explore the cost of this home by adjusting the details. Changes won't be saved.Climate risks
Neighborhood: 07977
Similar homes
- $4,100,0002 bd3 ba-- sqft51 Abby Road, Peapack Gladstone Boro, NJ 07977For Sale
 MLS ID #4024618, Ashley Christus, Turpin Real Estate, Inc.. GSMLS
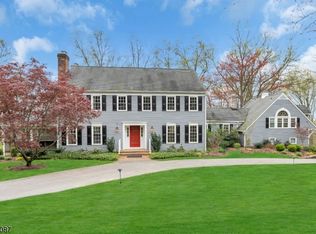
 - $4,152,1005 bd9 ba-- sqft22 Sherwood Farm Rd, Far Hills Boro, NJ 07931For Sale
 MLS ID #4034593, Lorraine H Kopacz, Kl Sotheby's Int'l. Realty. GSMLS
 - $3,250,0005 bd9 ba7.7k sqft19-2 Heritage Ct, Bernardsville Boro, NJ 07931For Sale
 MLS ID #4052550, Robert Sameth Jr., Turpin Real Estate, Inc.. GSMLS
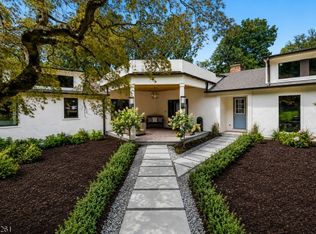
 - $3,500,0005 bd7 ba-- sqft101 Peachcroft Dr, Bernardsville Boro, NJ 07924For Sale
 MLS ID #4047996, Moses Lajterman, Kl Sotheby's Int'l. Realty. GSMLS
