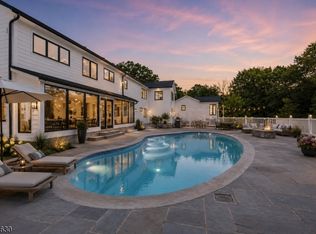
Beautifully set on over five level acres in Mendham Township, 6 Combs Hollow Road offers refined interiors, gracious proportions and exceptional indoor-outdoor living. A striking two-story foyer introduces elegant living and dining rooms featuring oak flooring with rich walnut border detail, custom millwork and sophisticated lighting. The living room is enhanced by a gas fireplace with marble surround. At the heart of the home, the beautifully appointed kitchen features custom cabinetry, polished and leathered stone surfaces, an oversized center island with second sink, Viking and Sub-Zero appliances, double wall ovens, two dishwashers, wine bar with beverage refrigerator and a separate dining area overlooking the picturesque grounds. A spacious study, two powder rooms and mudroom complete the first level. Upstairs, five generous bedrooms are all en-suite. The private primary wing is a serene retreat with gas fireplace, spa-inspired bath, custom walk-in closets and a separate relaxation room. Four additional bedrooms offer ensuite baths and ample closets. Outdoors, a heated salt water pool with slide and spa is surrounded by expansive lawns, covered decks and patios, mature landscaping, a fenced garden and charming garden shed. Ideally located on Mendham's east side, with nearby access to vibrant Morristown and NJ Transit rail service, the home also benefits from Mendham Township schools and West Morris Mendham High School, offering the International Baccalaureate program.
Under contract
$2,195,000
6 Combs Hollow Rd, Mendham Twp., NJ 07945
5beds
--sqft
Single Family Residence
Built in 2003
5.43 Acres Lot
$-- Zestimate®
$--/sqft
$-- HOA
What's special
Sophisticated lightingFenced gardenTwo dishwashersSpacious studyGracious proportionsRefined interiorsExpansive lawns
- 26 days
- 3,325
- 290
Likely to sell faster than
Zillow last checked:
Listing updated:
Listed by:
Bryan Seavey 973-769-2086,
Turpin Real Estate, Inc.
Source: GSMLS,MLS#: 4056496
Facts & features
Interior
Bedrooms & bathrooms
- Bedrooms: 5
- Bathrooms: 6
- Full bathrooms: 4
- 1/2 bathrooms: 2
Primary bedroom
- Description: Fireplace, Full Bath, Sitting Room, Walk-In Closet
Bedroom 1
- Level: Second
- Area: 306
- Dimensions: 18 x 17
Bedroom 2
- Level: Second
- Area: 252
- Dimensions: 18 x 14
Bedroom 3
- Level: Second
- Area: 228
- Dimensions: 19 x 12
Bedroom 4
- Level: Second
- Area: 294
- Dimensions: 21 x 14
Primary bathroom
- Features: Soaking Tub, Stall Shower
Dining room
- Features: Formal Dining Room
- Level: First
- Area: 304
- Dimensions: 19 x 16
Family room
- Level: First
- Area: 500
- Dimensions: 25 x 20
Kitchen
- Features: Breakfast Bar, Kitchen Island, Eat-in Kitchen, Pantry, Separate Dining Area
- Level: First
- Area: 551
- Dimensions: 29 x 19
Living room
- Level: First
- Area: 323
- Dimensions: 19 x 17
Basement
- Features: Storage Room, Utility Room
Heating
- Forced Air, Zoned, Natural Gas
Cooling
- Central Air, Zoned
Appliances
- Included: Carbon Monoxide Detector, Central Vacuum, Gas Cooktop, Dishwasher, Dryer, Generator-Built-In, Microwave, Refrigerator, Self Cleaning Oven, Wall Oven(s) - Gas, Washer, Water Softener Owned, Gas Water Heater
Features
- Central Vacuum, Bedroom, Office
- Flooring: Marble, Tile, Wood
- Windows: Thermal Windows/Doors
- Basement: Yes,Full,Unfinished,Sump Pump
- Number of fireplaces: 3
- Fireplace features: Bedroom 1, Family Room, Gas, Living Room, Wood Burning, Master Bedroom
Video & virtual tour
Property
Parking
- Total spaces: 3
- Parking features: 1 Car Width, Attached Garage, Garage Door Opener
- Attached garage spaces: 3
- Uncovered spaces: 1
Features
- Patio & porch: Deck, Open Porch(es), Patio
- Exterior features: Underground Lawn Sprinkler
- Has private pool: Yes
- Pool features: Gunite, Heated, Indoor Pool
Lot
- Size: 5.43 Acres
- Dimensions: 5.430 AC
- Features: Backs to Park Land, Level, Open Lot, Wooded
Details
- Additional structures: Storage Shed
- Parcel number: 2319001160000000090006
- Other equipment: Generator-Built-In
Construction
Type & style
- Home type: SingleFamily
- Architectural style: Colonial
- Property subtype: Single Family Residence
Materials
- Brick, Wood Shingle
- Roof: Asphalt Shingle
Condition
- Year built: 2003
- Major remodel year: 2020
Utilities & green energy
- Gas: Gas-Natural
- Sewer: Septic Tank
- Water: Public
- Utilities for property: Underground Utilities, Electricity Connected, Natural Gas Connected, Cable Available, Fiber Optic Available, Garbage Extra Charge
Community & HOA
Community
- Security: Carbon Monoxide Detector
- Subdivision: Calais Estates
Location
- Region: Mendham
Financial & listing details
- Tax assessed value: $1,961,900
- Annual tax amount: $33,076
- Date on market: 10/2/2026
- Ownership type: Fee Simple
- Electric utility on property: Yes
Estimated market value
Not available
Estimated sales range
Not available
Not available
Price history
| Date | Event | Price |
|---|---|---|
| 10/23/2026 | Pending sale | $2,195,000 |
Source:  GSMLS #4056496 Report a problem | ||
| 10/2/2026 | Listed for sale | $2,195,000+61.4% |
Source: GSMLS #4056496 Report a problem | ||
| 10/19/2018 | Sold | $1,360,000-9.3% |
Source: GSMLS #3460910 Report a problem | ||
| 6/5/2018 | Price change | $1,499,000-6.3% |
Source: Turpin Realtors #3460910 Report a problem | ||
| 4/14/2018 | Price change | $1,599,000-4.5% |
Source: Turpin Realtors #3460910 Report a problem | ||
| 1/16/2018 | Price change | $1,675,000-5.6% |
Source: Turpin Realtors #3460910 Report a problem | ||
| 10/19/2017 | Price change | $1,775,000-4% |
Source: Turpin Realtors #3415355 Report a problem | ||
| 9/5/2017 | Listed for sale | $1,849,000+2.7% |
Source: Turpin Realtors #3415355 Report a problem | ||
| 9/3/2008 | Sold | $1,800,000+28.6% |
Source: Public Record Report a problem | ||
| 5/7/2003 | Sold | $1,400,000 |
Source: Public Record Report a problem | ||
Public tax history
| Year | Property taxes | Tax assessment |
|---|---|---|
| 2026 | $33,076 -5.3% | $1,961,900 +9.1% |
| 2025 | $34,929 +7.1% | $1,798,600 +7.1% |
| 2024 | $32,604 +3.1% | $1,678,900 +10.9% |
| 2023 | $31,634 +1.9% | $1,514,300 +3.1% |
| 2022 | $31,059 +3.2% | $1,469,200 +8% |
| 2021 | $30,097 -9.9% | $1,360,000 -12.1% |
| 2020 | $33,397 +1.9% | $1,547,600 |
| 2019 | $32,763 +2.4% | $1,547,600 |
| 2018 | $32,004 +0.3% | $1,547,600 +0.2% |
| 2017 | $31,904 +1.9% | $1,545,000 |
| 2016 | $31,317 +2.3% | $1,545,000 |
| 2015 | $30,606 +2.2% | $1,545,000 |
| 2014 | $29,942 +1% | $1,545,000 |
| 2013 | $29,633 +0.9% | $1,545,000 |
| 2012 | $29,371 +4.5% | $1,545,000 +3.8% |
| 2011 | $28,099 +7.4% | $1,489,100 |
| 2010 | $26,167 +4.8% | $1,489,100 -7.4% |
| 2009 | $24,977 | $1,607,300 |
| 2008 | -- | $1,607,300 |
| 2007 | -- | $1,607,300 |
| 2006 | -- | $1,607,300 +69.3% |
| 2005 | -- | $949,100 |
| 2004 | -- | $949,100 |
Find assessor info on the county website
Monthly payment
Est. payment
Payment breakdown
Explore the cost of this home by adjusting the details. Changes won't be saved.Climate risks
Neighborhood: 07945
Nearby schools
Schools provided by the listing agent
- Elementary: Mendham
- Middle: Mendham
- High: W.m.mendham
Source: GSMLS. This data may not be complete. We recommend contacting the local school district to confirm school assignments for this home.

Similar homes
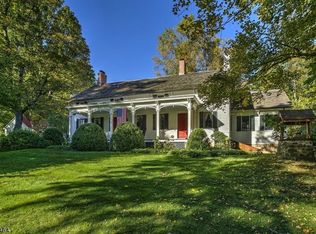
- $2,250,0006 bd7 ba-- sqft2 Cobblefield Rd, Mendham Twp., NJ 07945For Sale
 MLS ID #4054348, Richard Lattmann, Kl Sotheby's Int'l. Realty. GSMLS
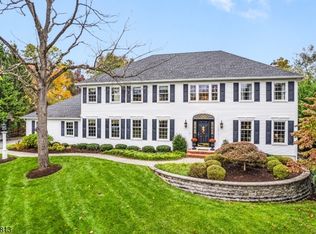
- $1,525,0005 bd4 ba3.4k sqft9 Trimingham Ct, Mendham Twp., NJ 07945For Sale
 MLS ID #4059928, Eileen Scott, Weichert Realtors. GSMLS
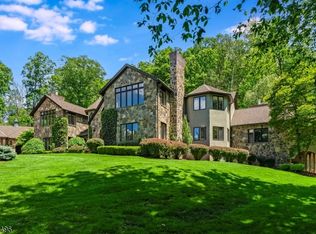
- $3,150,0005 bd7 ba7.3k sqft14 Bliss Rd, Mendham Boro, NJ 07945For Sale
 MLS ID #4032466, Debra Ross, Kl Sotheby's Int'l. Realty. GSMLS
- $2,500,0004 bd6 ba6k sqft180 Roundtop Rd, Bernardsville Boro, NJ 07924For Sale
 MLS ID #4058877, Jake Stathis, Corcoran Sawyer Smith. GSMLS
