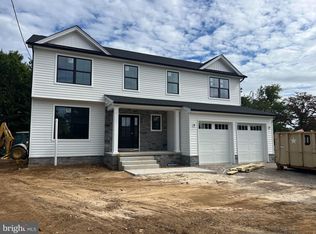
NEW CONSTRUCTION in Hamilton Township, Mercer County, NJ. Welcome Home! Approximately 2,700 sq ft +/- Single Family Home will be sure to WOW with quality and care evident throughout. This New Home will boast a traditional First Floor layout including Living Room, Dining Room, Eat-In Kitchen, Family Room, Powder Room and Mudroom access to the 2-Car Attached Garage. Upstairs, the Second Floor Layout will offer 4 Bedrooms, 2 Full Bathrooms, and 2nd Floor Laundry - space for everyone! Primary Suite will be ample sized and boast Walk-In Closet as well as a beautifully designed En-Suite Bathroom. Three other bedrooms will share the 2nd Full Hall Bathroom. Downstairs, Full Basement will be left unfinished offering plenty of storage room for all your additional belongings. Conveniently located close to Major Highways (I295, I195, Route 29, Route 1 etc.), Public Transportation, Shopping, Restaurants, Parks, Public Schools, & Fabulous Local Universities. Pulaski Brothers Construction is a local builder with over 40 years experience serving Mercer County and the surrounding areas, headquartered right in Hamilton, NJ. With an excellent reputation in the community, Pulaski Brothers Construction is dedicated to establishing and retaining a highly satisfied clientele by providing their clients with the highest level of customer service by continually implementing the best practices of the construction industry and focusing on quality solutions for all of their client's construction needs.
New construction
$925,000
43 Basin Rd, Hamilton, NJ 08619
4beds
--sqft
Single Family Residence
Built in ----
0.55 Acres Lot
$-- Zestimate®
$--/sqft
$-- HOA
What's special
Eat-in kitchenPowder roomWalk-in closetDining roomTraditional first floor layoutBeautifully designed en-suite bathroomFamily room
- 89 days
- 84
- 4
Zillow last checked:
Listing updated:
Listed by:
Darlene Mayernik 609-605-7723,
Keller Williams Premier,
Listing Team: The Mayernik Group
Source: Bright MLS,MLS#: NJME2080882
Facts & features
Interior
Bedrooms & bathrooms
- Bedrooms: 4
- Bathrooms: 3
- Full bathrooms: 3
- Main level bathrooms: 1
Basement
- Area: 0
Heating
- Forced Air, Natural Gas
Cooling
- Central Air, Electric
Appliances
- Included: Gas Water Heater
Features
- Basement: Full
- Has fireplace: No
Interior area
- Total structure area: 0
- Finished area above ground: 0
- Finished area below ground: 0
Property
Parking
- Total spaces: 6
- Parking features: Inside Entrance, Driveway, Detached
- Garage spaces: 2
- Uncovered spaces: 4
Accessibility
- Accessibility features: None
Features
- Levels: Two
- Stories: 2
- Pool features: None
Lot
- Size: 0.55 Acres
- Dimensions: 125.00 x 190.00
Details
- Additional structures: Above Grade, Below Grade
- Parcel number: 030150300018 03
- Zoning: RESIDENTIAL
- Special conditions: Standard
Construction
Type & style
- Home type: SingleFamily
- Architectural style: Colonial
- Property subtype: Single Family Residence
Materials
- Advanced Framing
- Foundation: Concrete Perimeter
- Roof: Pitched,Shingle
Condition
- Excellent
- New construction: Yes
Utilities & green energy
- Sewer: Public Sewer
- Water: Public
Community & HOA
Community
- Subdivision: None Available
HOA
- Has HOA: No
Location
- Region: Hamilton
- Municipality: HAMILTON TWP
Financial & listing details
- Tax assessed value: $62,700
- Annual tax amount: $2,324
- Date on market: 7/17/2026
- Listing agreement: Exclusive Right To Sell
- Ownership: Fee Simple
Estimated market value
Not available
Estimated sales range
Not available
Not available
Price history
| Date | Event | Price |
|---|---|---|
| 7/17/2026 | Listed for sale | $925,000 |
Source:  Bright MLS #NJME2080882 Report a problem Bright MLS #NJME2080882 Report a problem | ||
| 7/15/2026 | Listing removed | $925,000 |
Source: Bright MLS #NJME2079814 Report a problem | ||
| 6/29/2026 | Listed for sale | $925,000+516.7% |
Source: Bright MLS #NJME2079814 Report a problem | ||
| 10/25/2022 | Sold | $150,000 |
Source: Public Record Report a problem | ||
Public tax history
| Year | Property taxes | Tax assessment |
|---|---|---|
| 2026 | $2,325 +5.2% | $62,700 |
| 2025 | $2,210 | $62,700 |
| 2024 | $2,210 +8% | $62,700 |
| 2023 | $2,046 | $62,700 |
| 2022 | $2,046 | $62,700 |
Find assessor info on the county website
Monthly payment
Est. payment
Payment breakdown
Explore the cost of this home by adjusting the details. Changes won't be saved.Climate risks
Neighborhood: 08619
Nearby schools
Schools provided by the listing agent
- District: Hamilton Township
Source: Bright MLS. This data may not be complete. We recommend contacting the local school district to confirm school assignments for this home.
Similar homes
- $925,0004 bd3 ba-- sqft55 Basin Rd, Hamilton, NJ 08619New Construction

 MLS ID #NJME2080884, Darlene Mayernik, Keller Williams Premier. Bright MLS
 - $790,0004 bd4 ba2.4k sqft64 Wolfpack Rd, Hamilton, NJ 08619For Sale
 MLS ID #NJME2082962, Pam Trapp, Coldwell Banker Residential Brokerage - Princeton. Bright MLS
 - $699,9995 bd2 ba1.8k sqft227 Princeton Ave, Hamilton, NJ 08619For Sale
 MLS ID #NJME2081926, Kalif Celestine, Opulent Realty Group LLC. Bright MLS
 - $799,9004 bd3 ba2.2k sqft262 McAdoo Ave, Hamilton, NJ 08619New Construction
 MLS ID #NJME2079918, Joe Giancarli, EXP Realty, LLC. Bright MLS
 - $725,0005 bd4 ba-- sqft15 Douglas Ave, Hamilton, NJ 08619For Sale
 MLS ID #2702815R, BRIGIDA J. SUQUILANDA. All Jersey MLS
 - $829,0004 bd3 ba2.4k sqft25 Wyckoff Dr, Pennington, NJ 08534For SaleMLS ID #NJME2084972, Hong Li, Dynasty Agency, LLC. Bright MLS
- $899,0004 bd3 ba2.5k sqft86 Chicory Ln, Pennington, NJ 08534For SaleMLS ID #NJME2079832, Maria DePasquale, Corcoran Sawyer Smith - Princeton. Bright MLS
- $899,0004 bd4 ba2k sqft2489 Main St, Lawrence Township, NJ 08648For SaleMLS ID #NJME2074480, Susan Cook, Callaway Henderson Sotheby's Int'l-Princeton. Bright MLS
- $499,9994 bd2 ba1.5k sqft7 Verona Ave, Hamilton, NJ 08619For SaleMLS ID #2704520R, ANTHONY GUGLIERI. All Jersey MLS
- $739,9004 bd3 ba3.1k sqft176 Acres Dr, Hamilton, NJ 08690For SaleMLS ID #NJME2084860, Jan Rutkowski, BHHS Fox & Roach Hopewell Valley. Bright MLS
- $875,0003 bd4 ba2.7k sqft20 Dogleg Ln, Lawrence Township, NJ 08648For SaleMLS ID #NJME2084662, Tanya Dorfman, Coldwell Banker Residential Brokerage - Princeton. Bright MLS
- $499,0003 bd2 ba1.6k sqft10 Pasadena Dr, Hamilton, NJ 08619For SaleMLS ID #NJME2083724, Teresa Cunningham, BHHS Fox & Roach - Princeton. Bright MLS
- $599,0004 bd2 ba1.8k sqft2481 Sylvan Ave, Hamilton, NJ 08610For SaleMLS ID #NJME2084968, Jennifer Taras, Keller Williams Premier. Bright MLS
- $850,0003 bd3 ba3.6k sqft801 Hughes Dr, Hamilton, NJ 08690For SaleMLS ID #NJME2077996, Matthew Tully, RE/MAX Central - Manalapan. Bright MLS
- $1,100,0004 bd2 ba2k sqft1004 Mercer Rd, Princeton, NJ 08540For SaleMLS ID #NJME2084466, Alison Covello, BHHS Fox & Roach - Princeton. Bright MLS
- $720,0004 bd4 ba2.6k sqft28 Pine Knoll Dr, Lawrence Township, NJ 08648For SaleMLS ID #NJME2083104, Yael L Zakut, Compass New Jersey, LLC - Princeton. Bright MLS
- $875,0004 bd4 ba2.6k sqftLOT 12.03 Coolidge Ave, Lawrenceville, NJ 08648New ConstructionMLS ID #NJME2076828, Smitha Basavaraj, Weichert Realtors - Princeton. Bright MLS
- $637,9003 bd3 ba2.2k sqft419 Ward Ave, Hamilton, NJ 08619New ConstructionMLS ID #NJME2080930, Ms. Alyssa Angelucci, Home Journey Realty. Bright MLS
- $539,0003 bd2 ba1.7k sqft5 Wolfpack Rd, Hamilton, NJ 08619For SaleMLS ID #NJME2082096, John Schragger, John Schragger Realty, LLC. Bright MLS
- $849,9004 bd3 ba2.9k sqft39 Chicory Ln, Pennington, NJ 08534For SaleMLS ID #NJME2082694, Sita Philion, Redfin. Bright MLS
