New Construction Home – "The Brookview Ranch" | Customize Your Dream Home! Now is the perfect time to make this home truly your own! Construction is about to begin on "The Brookview Ranch," a beautifully designed 3-bedroom, 2-bath ranch offering 1,722 square feet of thoughtfully planned, single-level living with an attached 2-car garage. Buyers still have the opportunity to personalize their new home by selecting exterior colors, cabinetry, flooring, countertops, and other interior finishes. Designed with today's lifestyle in mind, this open-concept floor plan features durable luxury vinyl plank flooring throughout the main living areas, a spacious kitchen with quality cabinetry, granite countertops, and an inviting living and dining area perfect for everyday living or entertaining. Sliding doors lead to a large rear deck overlooking the backyard, creating the ideal space to relax or enjoy outdoor gatherings. The private primary suite offers a comfortable space with its own bath and walk-in closet while Bedrooms 2 and 3, along with the full common bath, are thoughtfully located on the opposite side of the home to provide privacy for family members or overnight guests. A full walkout basement offers outstanding potential for future finished living space, a home office, recreation room, fitness area, or abundant storage. Additional features include a welcoming front porch, first-floor laundry, attached 2-car garage, energy-efficient construction, and low-maintenance living designed for years of comfort and convenience. Situated in the peaceful Sugar Brook Subdivision, this quality new home offers the perfect combination of modern design, energy efficiency, and the rare opportunity to customize your finishes before construction is completed. Don't miss your chance to build the home you've been dreaming of in this quiet Newport NH neighborhood. Agent interests
Active
Listed by: Broadvest Real Estate Group • Shane Lampinen
$555,000
43 Brookview Road, Newport, NH 03773
3beds
1,722sqft
:
Get pre-qualified$4,189/mo
Ranch
Built in 2026
1.13 Acres Lot
$-- Zestimate®
$322/sqft
$-- HOA
What's special
First-floor laundryWelcoming front porchGranite countertops
- 1 day |
- 266 |
- 9 |
Zillow last checked:
Listing updated:
Listed by:
Shane Lampinen,
Broadvest Real Estate Group 603-759-1263
Source: PrimeMLS,MLS#: 5101739
Facts & features
Interior
Bedrooms & bathrooms
- Bedrooms: 3
- Bathrooms: 2
- Full bathrooms: 1
- 3/4 bathrooms: 1
Heating
- Baseboard, Hot Water
Cooling
- None
Appliances
- Included: Dishwasher, Microwave, Refrigerator, Electric Stove
- Laundry: Laundry Hook-ups, 1st Floor Laundry
Features
- Cathedral Ceiling(s), Ceiling Fan(s), Dining Area, Kitchen Island, Kitchen/Dining, Kitchen/Living, Natural Light, Walk-In Closet(s)
- Flooring: Vinyl Plank
- Windows: Low Emissivity Windows
- Basement: Basement Stairs,Concrete,Full,Walkout,Walk-Out Access
Interior area
- Total structure area: 3,444
- Total interior livable area: 1,722 sqft
- Finished area above ground: 1,722
- Finished area below ground: 0
Property
Parking
- Total spaces: 2
- Parking features: Gravel
- Garage spaces: 2
Accessibility
- Accessibility features: 1st Floor Bedroom, 1st Floor Full Bathroom, Bathroom w/Tub, Hard Surface Flooring, One-Level Home, 1st Floor Laundry
Features
- Levels: One
- Stories: 1
- Patio & porch: Covered Porch
- Exterior features: Deck
- Fencing: Partial
Lot
- Size: 1.13 Acres
- Features: City Lot, Landscaped, Level, Sloped, Wooded, In Town, Near Country Club, Near Shopping, Neighborhood, Near Hospital
Details
- Zoning description: residential
Construction
Type & style
- Home type: SingleFamily
- Architectural style: Ranch
- Property subtype: Ranch
Materials
- Wood Frame, Vinyl Siding
- Foundation: Concrete
- Roof: Architectural Shingle
Condition
- New construction: Yes
- Year built: 2026
Utilities & green energy
- Electric: 200+ Amp Service
- Sewer: 1500+ Gallon, Private Sewer, Septic Tank
- Utilities for property: Other
Community & HOA
Location
- Region: Newport
Financial & listing details
- Price per square foot: $322/sqft
- Date on market: 7/25/2026
- Road surface type: Gravel
Estimated market value
Not available
Estimated sales range
Not available
Not available
Price history
| Date | Event | Price |
|---|---|---|
| 7/25/2026 | Listed for sale | $555,000$322/sqft |
Source:  PrimeMLS #5101739 Report a problem PrimeMLS #5101739 Report a problem | ||
Public tax history
Tax history is unavailable.
Monthly payment
Est. payment
Payment breakdown
Explore the cost of this home by adjusting the details. Changes won't be saved.Climate risks
Neighborhood: 03773
Nearby schools
GreatSchools rating
- 2/10Richards Elementary SchoolGrades: PK-5Distance: 2.4 mi
- 3/10Newport Middle SchoolGrades: 6-8Distance: 3 mi
- 2/10Newport Middle High School (High)Grades: 9-12Distance: 3 mi
- $50,0001.13 Acres43 Brook View Rd UNIT 121-005, Newport, NH 03773Sold
- $50,0001.13 Acres41 Brook View Rd UNIT 120-003, Newport, NH 03773Sold
- $55,0001.5 Acres45 Brook View Rd UNIT 121-006, Newport, NH 03773Lot/Land
- $1652.06 AcresBrook View Rd, Newport, NH 03773Off Market
- $165-- bd-- ba-- sqftBrook View Rd, Newport, NH 03773Off Market
- $165-- bd-- ba-- sqftBrook View Rd, Newport, NH 03773Off Market
- $165-- bd-- ba-- sqftBrook View Rd, Newport, NH 03773Off Market
- $165-- bd-- ba-- sqftBrook View Rd, Newport, NH 03773Off Market
A local agent can set up tours, give advice and negotiate with sellers.
A local lender can help you make sure your offer is ready when you are.
Similar homes
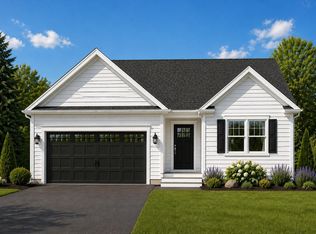
- $524,9003 bd2 ba1.4k sqft00 Riverview Road, Newport, NH 03773Active
 MLS ID #5100605, Shane Lampinen. PrimeMLS
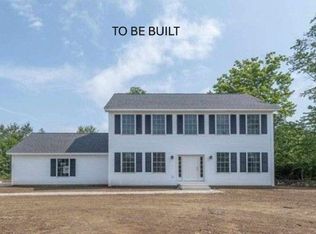
 - $529,9003 bd3 ba1.8k sqft27 Brook View Road, Newport, NH 03773Active
 MLS ID #5099020, Cheryl Demetriou. PrimeMLS
 - $549,0003 bd2 ba1.7k sqft105 East Mountain Road, Newport, NH 03773Active
 MLS ID #5098257, Margaret Weathers. PrimeMLS
 - $525,0002 bd2 ba1.7k sqft5 Sand Hill Road, Croydon, NH 03773Active
 MLS ID #5101149, O'Halloran Group. PrimeMLS
 - $--2 bd1 ba1.4k sqft40 Old Cheshire County Rd, Unity, NH 03773AuctionServiceLink Auction
- $510,0003 bd3 ba2.4k sqft104 Bouldervale Road, Croydon, NH 03773ActiveMLS ID #5101197, Buddy Howe. PrimeMLS
- $320,0003 bd1 ba1.5k sqft552 S Main Street, Newport, NH 03773ActiveMLS ID #5083099, Derek Greene. PrimeMLS
- $--4 bd2 ba1.3k sqft88 Briggs Hill Rd, Charlestown, NH 03603AuctionServiceLink Auction
- $579,0003 bd3 ba2.2k sqft110 McKinley Drive, Washington, NH 03280ActiveMLS ID #5100925, Colleen Cowette. PrimeMLS
- $549,9004 bd3 ba2.3k sqft20 Wildwood Avenue, Claremont, NH 03743ActiveMLS ID #5100842, Pradip Karki. PrimeMLS
- $395,0003 bd2 ba1.5k sqft156 Skyline Road, Unity, NH 03773ActiveMLS ID #5093493, Aubrey L Freedman. PrimeMLS
- $549,9004 bd2 ba1.2k sqft219 Crescent Lake Road, Acworth, NH 03773ActiveMLS ID #5066509, Roz Caplan. PrimeMLS
- $525,0003 bd2 ba2.3k sqft18 Ring Hill Road, Bradford, NH 03221ActiveMLS ID #5100744, Jason LePine. PrimeMLS
- $539,9004 bd2 ba1.9k sqft929 Rt 11, Sunapee, NH 03782ActiveMLS ID #5098838, Tyler Richardson. PrimeMLS
- $545,0002 bd1 ba1.1k sqft25 Lakeside Drive, Unity, NH 03773ActiveMLS ID #5099502, Buddy Howe. PrimeMLS
- $695,0005 bd3 ba2.5k sqft363 Cash Street, Croydon, NH 03773ActiveMLS ID #5098843, O'Halloran Group. PrimeMLS
- $300,0002 bd2 ba1.9k sqft560 Sunapee Street, Newport, NH 03773ActiveMLS ID #5094998, Donnie Crowell. PrimeMLS
- $395,0003 bd1 ba1.1k sqft19 Nutmeg Lane, Lempster, NH 03605ActiveMLS ID #5101757, Laurie Mack. PrimeMLS
- $350,0003 bd2 ba2k sqft56 Brookside Road, Newbury, NH 03255ActiveMLS ID #5101161, O'Halloran Group. PrimeMLS
- $--3 bd2 ba1.5k sqft788 Wheeler Rand Rd, Charlestown, NH 03603AuctionAuction.com 2
