COUNTRY LIVING MEETS PRINCE EDWARD COUNTY CHARM! An amazing 3.075 sq. ft. - 4 bedroom, 3 bathroom home set on 14 acres with magnificent views and direct access to the MillenniumTrail, this spacious home offers room to live, entertain and explore. Step inside to a grand foyer and an updated kitchen featuring a stylish backsplash, pantry, bay window and walk-out to the deck. Enjoy the large living room with a gas fireplace and a formal dining room showcasing beautiful views of the property. The oversized family room combines seamlessly with a games room and dry bar, creating the perfect space for entertaining. A main-floor bedroom with Murphy bed, 3-piece bathroom and interior access to the garage complete this level. The upper level features a spacious primary bedroom with his-and-hers closets and a private ensuite with double sinks and a Jacuzzi tub/shower combination, plus two oversized bedrooms, a 4-piece bathroom and convenient upper-level laundry. The huge, partially finished basement boasts high ceilings and a separate entrance, offering excellent in-law suite potential. Enjoy the outdoors from the wraparound porch, relax on the tiered deck surrounding the above-ground pool, and take in the peaceful country setting. Recent updates include: gas furnace (2026), drilled well (2023, 60 feet) and steel roof (2020). Ideally located just minutes from Wellington, Sandbanks Provincial Park, renowned wineries and fine dining, this property offers an exceptional blend of rural living and lifestyle convenience. Zoned Agricultural (AG), with permitted uses potentially including general agriculture, farm wineries and vineyards, commercial greenhouses, equestrian centres, forestry, farm produce outlets, garden/nursery sales and animal kennels.
For sale
C$979,900
43 Conley Rd, Prince Edward County, ON K0K 1G0
4beds
3baths
Single Family Residence
Built in ----
13 Square Feet Lot
$-- Zestimate®
C$--/sqft
C$-- HOA
What's special
Magnificent viewsGrand foyerUpdated kitchenStylish backsplashBay windowWalk-out to the deckGas fireplace
- 1 day
- 5
- 1
Zillow last checked:
Listing updated:
Listed by:
Exit Realty Group
Source: TRREB,MLS®#: X14088250 Originating MLS®#: Central Lakes Association of REALTORS
Originating MLS®#: Central Lakes Association of REALTORSFacts & features
Interior
Bedrooms & bathrooms
- Bedrooms: 4
- Bathrooms: 3
Primary bedroom
- Level: Second
- Dimensions: 6.56 x 4.31
Bedroom
- Level: Second
- Dimensions: 4.6 x 4.27
Bedroom
- Level: Second
- Dimensions: 4.26 x 3.78
Bedroom
- Level: Ground
- Dimensions: 4.49 x 3.65
Bathroom
- Level: Ground
- Dimensions: 1.97 x 1.73
Bathroom
- Level: Second
- Dimensions: 4.27 x 2.61
Bathroom
- Level: Second
- Dimensions: 2.72 x 2.45
Breakfast
- Level: Ground
- Dimensions: 4.3 x 2.21
Dining room
- Level: Ground
- Dimensions: 4.24 x 4.08
Family room
- Level: Ground
- Dimensions: 9.17 x 4.25
Kitchen
- Level: Ground
- Dimensions: 4.3 x 3.07
Laundry
- Level: Second
- Dimensions: 2.72 x 1.73
Living room
- Level: Ground
- Dimensions: 4.97 x 4.24
Other
- Level: Basement
- Dimensions: 4.17 x 4.02
Other
- Level: Ground
- Dimensions: 2.86 x 2.48
Other
- Level: Basement
- Dimensions: 8.84 x 8.55
Utility room
- Level: Basement
- Dimensions: 17.25 x 5.36
Heating
- Forced Air, Gas
Cooling
- Central Air
Appliances
- Included: Bar Fridge, Water Heater, Water Softener
Features
- Central Vacuum
- Basement: Full,Partially Finished,Separate Entrance,Walk-Up Access
- Has fireplace: Yes
- Fireplace features: Natural Gas
Interior area
- Living area range: 2500-3000 null
Video & virtual tour
Property
Parking
- Total spaces: 14
- Parking features: Private, Private Double, Garage Door Opener
- Has garage: Yes
Features
- Stories: 2
- Patio & porch: Deck
- Exterior features: Landscaped, Privacy, Year Round Living
- Has private pool: Yes
- Pool features: Above Ground
- Has view: Yes
- View description: Trees/Woods
- Water view: Partially Obstructive
Lot
- Size: 13 Square Feet
- Features: Beach, Campground, Lake/Pond, Place Of Worship, Wooded/Treed, Irregular Lot
- Topography: Level
Details
- Parcel number: 550500270
- Other equipment: Air Exchanger
Construction
Type & style
- Home type: SingleFamily
- Property subtype: Single Family Residence
Materials
- Vinyl Siding
- Foundation: Insulated Concrete Form
- Roof: Metal
Utilities & green energy
- Sewer: Septic
- Water: Bored Well, Sediment Filter
- Utilities for property: Cable Available, Cell Services, Electricity Connected, Garbage Pickup, Internet High Speed, Natural Gas
Community & HOA
Community
- Security: Alarm System, Carbon Monoxide Detector(s), Monitored, Smoke Detector(s)
Location
- Region: Prince Edward County
Financial & listing details
- Tax assessed value: C$477,000
- Annual tax amount: C$6,167
- Date on market: 10/16/2026
Price history
Price history is unavailable.
Public tax history
Tax history is unavailable.
Climate risks
Neighborhood: K0K
Nearby schools
GreatSchools rating
No schools nearby
We couldn't find any schools near this home.
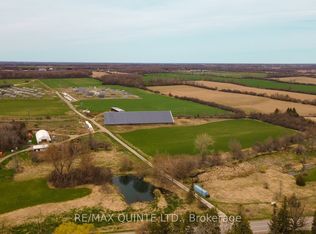
- C$530,000-- bd-- ba-- sqft15860 Loyalist Pkwy, Prince Edward County, ON K0K1G0For Sale
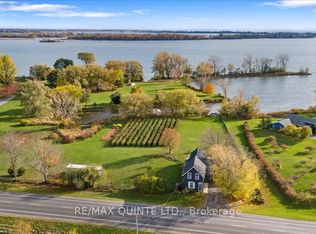
- C$1,350,0002 bd2 ba-- sqft15775 Loyalist Pkwy, Prince Edward County, ON K0K1G0For Sale
- C$659,9003 bd2 ba-- sqft5 Harbourview Cres, Prince Edward County, ON K0K3L0For Sale

- C$628,0005 bd2 ba-- sqft4 Harbourview Cres, Prince Edward County, ON K0K3L0For Sale

Similar homes
- C$850,0004 bd1 ba-- sqft176 Wellington Main St, Prince Edward County, ON K0K 3L0For Sale
 MLS ID #X14085428, Keller Williams Energy Real Estate. TRREB
 - C$988,0004 bd3 ba-- sqft14782 Loyalist Pkwy, Prince Edward County, ON K0K 1G0For Sale
 MLS ID #X13751790, Chestnut Park Real Estate Limited. TRREB
 - C$1,074,9003 bd2 ba-- sqft6 Pierce Rd, Prince Edward County, ON K0K 1G0For Sale
 MLS ID #X13827310, Century 21 Granite Realty Group Inc.. TRREB
 - C$875,0004 bd4 ba-- sqft126 Salem Rd, Prince Edward County, ON K0K 1A0For Sale
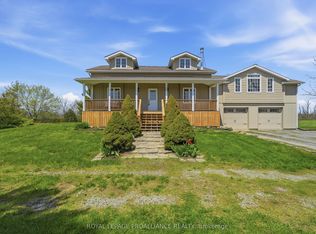 MLS ID #X13784644, Royal Lepage Proalliance Realty. TRREB
