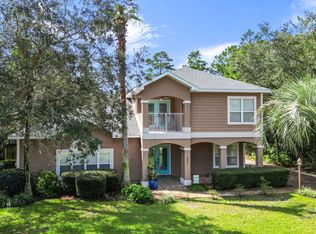
What defines a home? A home is more than just a structure--it's where love is nurtured, laughter is shared, and lifelong memories are made. It's the backdrop for holiday traditions, quiet morning coffees, and joyful celebrations. This spacious home offers an open floor plan perfect for gatherings and multi-generational living. Enjoy a large kitchen with granite counters, walk-in pantry, shiplap accents, title floors, and a private office which can opt as a workout room or child's playroom. The oversized master suite and three additional bedrooms provide space for all. Relax on the private back patio overlooking the huge yard--great for play or birdwatching. The roof, HVAC, water heater and stove are new. The home is a short stroll to the public park!
For sale
$749,900
43 E Shipwreck Rd, Santa Rosa Beach, FL 32459
4beds
2,992sqft
Single Family Residence
Built in 2004
0.52 Acres Lot
$722,000 Zestimate®
$251/sqft
$-- HOA
What's special
Private officeThree additional bedroomsShiplap accentsOversized master suiteSpacious homeWalk-in pantry
- 22 hours
- 120
- 21
Zillow last checked:
Listing updated:
Listed by:
Judi Rutland 850-974-8687,
TruChoice Realty
Source: ECAOR,MLS#: 1012404
Facts & features
Interior
Bedrooms & bathrooms
- Bedrooms: 4
- Bathrooms: 3
- Full bathrooms: 3
Primary bedroom
- Description: Approximate Buyer to Verify
- Level: First
- Area: 322 Square Feet
- Dimensions: 23 x 14
Bedroom
- Description: Approximate Buyer to Verify
- Level: First
- Area: 143 Square Feet
- Dimensions: 13 x 11
Bedroom
- Description: Approximate Buyer to Verify
- Level: First
- Area: 130 Square Feet
- Dimensions: 10 x 13
Bedroom
- Description: Approximate Buyer to Verify
- Level: First
- Area: 156 Square Feet
- Dimensions: 12 x 13
Primary bathroom
- Description: Approximate Buyer to Verify
- Level: First
- Area: 130 Square Feet
- Dimensions: 10 x 13
Bathroom
- Description: Approximate Buyer to Verify
- Level: First
- Area: 56 Square Feet
- Dimensions: 8 x 7
Bathroom
- Description: Approximate Buyer to Verify
- Level: First
- Area: 108 Square Feet
- Dimensions: 9 x 12
Kitchen
- Description: Approximate Buyer to Verify
- Level: First
- Area: 247 Square Feet
- Dimensions: 19 x 13
Laundry
- Description: Approximate Buyer to Verify
- Level: First
- Area: 49 Square Feet
- Dimensions: 7 x 7
Living room
- Description: Approximate Buyer to Verify
- Level: First
- Area: 850 Square Feet
- Dimensions: 34 x 25
Office
- Description: Approximate Buyer to Verify
- Level: First
- Area: 108 Square Feet
- Dimensions: 12 x 9
Pantry
- Description: Approximate Buyer to Verify
- Level: First
- Area: 35 Square Feet
- Dimensions: 7 x 5
Other
- Description: Approximate Buyer to Verify
- Level: First
- Area: 680 Square Feet
- Dimensions: 17 x 40
Heating
- Central
Cooling
- Central Air, Ceiling Fan(s)
Appliances
- Included: Cooktop, Dishwasher, Disposal, Microwave, Range Hood, Refrigerator, Electric Water Heater
- Laundry: Washer/Dryer Hookup
Features
- Breakfast Bar, Vaulted Ceiling(s), Kitchen Island, Pantry
- Windows: Window Treatments
- Has fireplace: Yes
- Common walls with other units/homes: No Common Walls
Interior area
- Total structure area: 2,992
- Total interior livable area: 2,992 sqft
Property
Parking
- Total spaces: 6
- Parking features: Garage Door Opener, Garage
- Attached garage spaces: 2
Features
- Stories: 1
- Patio & porch: Patio
- Exterior features: Private Yard, Sprinkler System, Rain Gutters
Lot
- Size: 0.52 Acres
- Dimensions: 101 x 215
- Features: Curb & Gutter, Level
Details
- Parcel number: 112S214201000N0020
- Zoning description: Resid Single Family
Construction
Type & style
- Home type: SingleFamily
- Architectural style: Traditional
- Property subtype: Single Family Residence
Materials
- Brick
- Roof: Composition
Condition
- Construction Complete
- New construction: No
- Year built: 2004
Utilities & green energy
- Water: Public
Community & HOA
Community
- Security: Fire Alarm, Smoke Detector(s)
- Subdivision: DRIFTWOOD ESTATES
HOA
- Has HOA: Yes
- Services included: Management
Location
- Region: Santa Rosa Beach
Financial & listing details
- Price per square foot: $251/sqft
- Annual tax amount: $2,851
- Date on market: 9/21/2026
- Road surface type: Paved
Estimated market value
$722,000
$686,000 - $758,000
$3,725/mo
Price history
| Date | Event | Price |
|---|---|---|
| 9/21/2026 | Listed for sale | $749,900-6.1%$251/sqft |
Source:  ECAOR #1012404 Report a problem ECAOR #1012404 Report a problem | ||
| 1/31/2026 | Listing removed | $799,000$267/sqft |
Source: ECAOR #979347 Report a problem | ||
| 10/16/2025 | Price change | $799,000-2.6%$267/sqft |
Source: ECAOR #979347 Report a problem | ||
| 6/23/2025 | Listed for sale | $820,000$274/sqft |
Source: ECAOR #979347 Report a problem | ||
Public tax history
Tax history is unavailable.
Monthly payment
Est. payment
Payment breakdown
Explore the cost of this home by adjusting the details. Changes won't be saved.Climate risks
Neighborhood: 32459
Nearby schools
Schools provided by the listing agent
- Elementary: Van R Butler
- Middle: Emerald Coast
- High: South Walton
Source: ECAOR. This data may not be complete. We recommend contacting the local school district to confirm school assignments for this home.
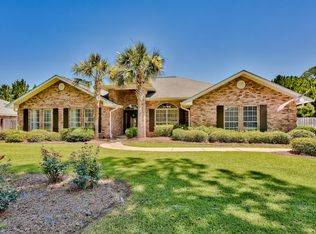
- $772,7004 bd3 ba2.9k sqft43 E Shipwreck Rd, Pt Washington, FL 32459Off Market
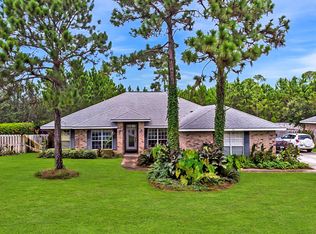
- $597,3004 bd2 ba2.5k sqft23 E Shipwreck Rd, Santa Rosa Beach, FL 32459Off Market
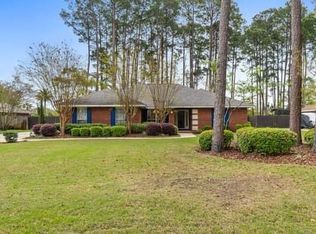
- $565,7004 bd2 ba2.1k sqft63 E Shipwreck Rd, Santa Rosa Beach, FL 32459Off Market
- $549,0003 bd2 ba2.4k sqft44 E Shipwreck Rd, Santa Rosa Beach, FL 32459Off Market
Similar homes
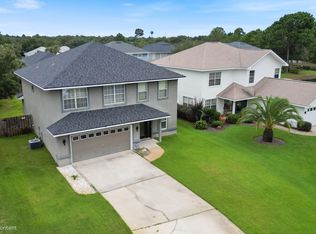
- $645,0004 bd3 ba2.1k sqft394 Driftwood Point Rd, Santa Rosa Beach, FL 32459For Sale
 MLS ID #999131, Beth Jones, Hammock Bay. ECAOR
 - $600,0004 bd3 ba2.2k sqft114 Red Maple Ct, Santa Rosa Beach, FL 32459For Sale
 MLS ID #1011949, Bonnie S Hall, Coldwell Banker Realty. ECAOR
 - $675,0003 bd3 ba2k sqft543 Shelter Cove Dr, Santa Rosa Beach, FL 32459For Sale
 MLS ID #1011944, Bonnie S Hall, Coldwell Banker Realty. ECAOR
 - $559,5004 bd2 ba2.5k sqft587 E Shipwreck Rd, Pt Washington, FL 32459For Sale
 MLS ID #1006994, Ashley E Horner, Anchor Realty Florida. ECAOR
 - $742,2555 bd4 ba2.6k sqft60 E Staver Ln Lot 17, Santa Rosa Beach, FL 32459For SaleMLS ID #1012221, Abbott Martin Group, EXP Realty LLC. ECAOR
- $699,0005 bd4 ba1.9k sqft92 W Harborview Rd, Pt Washington, FL 32459For SaleMLS ID #1008701, Taylor H Simpson, Berkshire Hathaway Home Services PenFed Realty. ECAOR
- $764,8503 bd3 ba2.6k sqft50 E Staver Ln Lot 16, Santa Rosa Beach, FL 32459For SaleMLS ID #1012220, Abbott Martin Group, EXP Realty LLC. ECAOR
- $620,0004 bd3 ba2.4k sqft590 Las Roblas Grande Dr, Santa Rosa Beach, FL 32459For SaleMLS ID #1011884, Christine P Baeza, Dockside Realty Inc. ECAOR
- $693,0005 bd4 ba2.6k sqft22 W Staver Ln Lot 2, Santa Rosa Beach, FL 32459For SaleMLS ID #1012222, Abbott Martin Group, EXP Realty LLC. ECAOR
- $899,0004 bd3 ba2.6k sqft98 Wind Spray Ct, Santa Rosa Beach, FL 32459For SaleMLS ID #1002923, Melissa A Baranowski, Cindy Cole Fine Homes LLC. ECAOR
- $649,9004 bd3 ba2.1k sqft110 Forest Park Dr, Santa Rosa Beach, FL 32459For SaleMLS ID #1011222, Bobbi A Davis, Davis Properties Of Nw Fl. ECAOR
- $485,0003 bd2 ba1.9k sqft188 Las Roblas Grande Dr, Santa Rosa Beach, FL 32459For SaleMLS ID #1012459, Sheila F Coffee, Berkshire Hathaway HomeServices. ECAOR
- $734,5003 bd3 ba1.9k sqft250 Carson Oaks Ln, Santa Rosa Beach, FL 32459For SaleMLS ID #999847, Christopher G Lambert, Real Broker LLC. ECAOR
- $549,9994 bd3 ba2.2k sqft723 Loblolly Bay Dr, Santa Rosa Beach, FL 32459For SaleMLS ID #1011088, Abbott Martin Group, EXP Realty LLC. ECAOR
- $892,5004 bd5 ba2.3k sqft74 Pelican Bay Dr, Santa Rosa Beach, FL 32459For SaleMLS ID #1001089, Scott G Cobine, Berkshire Hathaway HomeServices. ECAOR
- $849,0003 bd3 ba2.4k sqft401 Pelican Bay Dr, Santa Rosa Beach, FL 32459For SaleMLS ID #1005232, Evan D Turner, Scenic Sotheby's International Realty. ECAOR
