The property consists of 35± deeded acres improved with the main residence, guest residence, a two-story barn with a roomy three-car garage, landscaping, and supporting infrastructure. The main home is designed by Dan Murphy of Crested Butte and constructed in 2007 by Pike Builders.
The main home encompasses approximately 7,950 square feet and includes three bedrooms, three full bathrooms, and two half bathrooms. A separate guest residence provides three bedrooms (with the third bedroom set up as a bunk room) and three-and-one-half bathrooms, creating flexibility for family gatherings and visiting guests.
The massive, reclaimed beams (salvaged from a tobacco barn in Kentucky) provide the engineering integrity for the architectural masterpiece. Interior finishes reflect a classic Western mountain aesthetic, including reclaimed barn wood flooring, antique timber beams, copper accents, stone fireplaces, Viking appliances, a library and two dedicated office spaces. Modern infrastructure includes fourteen-zone radiant floor heat, dual boilers installed in 2022, reverse osmosis water treatment, fire suppression systems, backup generator capability, alarm system, a large cistern, private well, underground irrigation, and 2000 gallons of propane storage.
The interior was designed by LA interior designer Susan Cohen and includes the Swedish designed kitchen, “hand-holding-a-torch” sconces by the living room fireplace and many other touches. The home is family-friendly and great for hosting. For the reader there is ample space for books and several reading nooks as well as a cozy library and TV room. Multiple outdoor decks offer additional space for enjoying the serenity and beauty of the area.
The property not only consists of 35± deeded acres, but the ownership also includes membership in the Eagle Ridge Ranch Homeowners Association and access to approximately 4,700 acres of private common ranch land.
For sale
$7,250,000
43 Eagle View Road, Gunnison, CO 81230
4beds
7,950sqft
Single Family Residence
Built in 2007
35 Acres Lot
$6,527,300 Zestimate®
$912/sqft
$2,000/mo HOA
What's special
- 106 days
- 293
- 11
Zillow last checked:
Listing updated:
Listed by:
John Stratman john@ranchland.com,
Mason & Morse Ranch Company
Source: REcolorado as distributed by MLS GRID,MLS#: 6071050
Facts & features
Interior
Bedrooms & bathrooms
- Bedrooms: 4
- Bathrooms: 5
- Full bathrooms: 3
- 1/2 bathrooms: 2
- Main level bathrooms: 3
- Main level bedrooms: 1
Bedroom
- Description: Master Bedroom
- Level: Main
Bedroom
- Description: Upper Bedroom
- Features: Primary Suite
- Level: Upper
Bedroom
- Description: Upper Bedroom
- Level: Upper
Bedroom
- Description: Guest Bedroom
- Level: Upper
Bathroom
- Description: Master Bathroom
- Features: En Suite Bathroom
- Level: Main
Bathroom
- Description: Upper Bathroom
- Features: Primary Suite
- Level: Upper
Bathroom
- Description: Upper Bathroom
- Level: Upper
Bathroom
- Description: Guest Bathroom
- Features: Primary Suite
- Level: Main
Bathroom
- Description: Hallway Bathroom
- Features: Primary Suite
- Level: Main
Den
- Description: Primary
- Level: Main
Library
- Level: Main
Office
- Level: Main
Heating
- Hot Water, Radiant Floor
Cooling
- None
Appliances
- Included: Cooktop, Dishwasher, Disposal, Double Oven, Dryer, Gas Water Heater, Microwave, Oven, Range Hood, Refrigerator, Self Cleaning Oven, Washer, Water Softener
- Laundry: In Unit
Features
- Built-in Features, Five Piece Bath, Granite Counters, High Ceilings, Kitchen Island, Open Floorplan, Primary Suite, Smoke Free, Sound System, Tile Counters, Vaulted Ceiling(s), Walk-In Closet(s)
- Flooring: Wood
- Windows: Double Pane Windows, Window Treatments
- Has basement: No
- Number of fireplaces: 1
- Fireplace features: Bedroom, Family Room, Gas, Wood Burning
Interior area
- Total structure area: 7,950
- Total interior livable area: 7,950 sqft
- Finished area above ground: 7,950
Property
Parking
- Total spaces: 7
- Parking features: Garage - Attached
- Attached garage spaces: 7
Features
- Levels: Two
- Stories: 2
- Entry location: Ground
- Patio & porch: Covered, Deck
- Exterior features: Balcony
- Fencing: Fenced
Lot
- Size: 35 Acres
- Features: Borders Public Land, Landscaped, Mountainous, Secluded, Sprinklers In Front
- Residential vegetation: Grassed, Natural State, Partially Wooded
Details
- Parcel number: 351500001005
- Special conditions: Standard
- Horses can be raised: Yes
- Horse amenities: Arena, Corral(s), Loafing Shed
Construction
Type & style
- Home type: SingleFamily
- Property subtype: Single Family Residence
Materials
- Frame
- Foundation: Raised
- Roof: Metal
Condition
- Year built: 2007
Utilities & green energy
- Electric: 220 Volts, Phase 3
- Water: Well
- Utilities for property: Electricity Connected, Internet Access (Wired), Phone Connected, Propane
Community & HOA
Community
- Security: Carbon Monoxide Detector(s), Security System
- Subdivision: Eagle Ridge Ranch
HOA
- Has HOA: Yes
- Amenities included: Pond Seasonal, Trail(s)
- Services included: Road Maintenance
- HOA fee: $2,000 monthly
- HOA name: Eagle Ridge Ranch
- HOA phone: 970-641-9184
Location
- Region: Gunnison
Financial & listing details
- Price per square foot: $912/sqft
- Annual tax amount: $9,345
- Date on market: 7/6/2026
- Listing terms: Cash,Conventional
- Exclusions: Personnal Property
- Ownership: Corporation/Trust
- Has irrigation water rights: Yes
- Electric utility on property: Yes
- Road surface type: Gravel
Estimated market value
$6,527,300
$6.20M - $6.85M
Not available
Price history
| Date | Event | Price |
|---|---|---|
| 8/19/2026 | Listed for sale | $7,250,000$912/sqft |
Source:  REcolorado as distributed by MLS GRID #6071050 Report a problem REcolorado as distributed by MLS GRID #6071050 Report a problem | ||
Public tax history
Tax history is unavailable.
Monthly payment
Est. payment
Payment breakdown
Explore the cost of this home by adjusting the details. Changes won't be saved.Climate risks
Neighborhood: 81230
Nearby schools
Schools provided by the listing agent
- Elementary: Gunnison
- Middle: Gunnison
- High: Gunnison
- District: Gunnison Watershed RE1J
Source: REcolorado as distributed by MLS GRID. This data may not be complete. We recommend contacting the local school district to confirm school assignments for this home.
Similar homes
- $7,800,0005 bd8 ba6.4k sqft8775 County Road 730, Gunnison, CO 81230For Sale
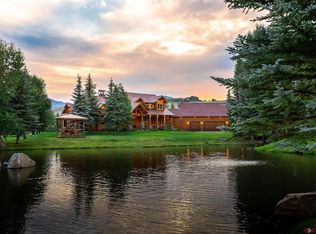
 MLS ID #837717, Erich Ferchau. CREN
 - $3,875,0005 bd5 ba4.6k sqft209 Deer Path Lane, Almont, CO 81230For Sale
 MLS ID #836261, Mindy Sturm. CREN
 - $6,850,0004 bd5 ba4.6k sqft412 Ridge Road, Crested Butte, CO 81224For Sale
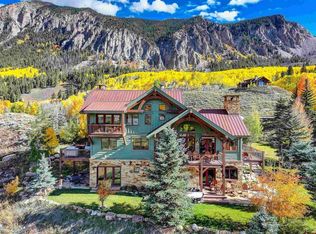 MLS ID #822027, Christopher Kopf. CREN
 - $4,985,0004 bd4 ba4k sqft796 Red Mountain Ranch Lower Loop Road, Crested Butte, CO 81224For Sale
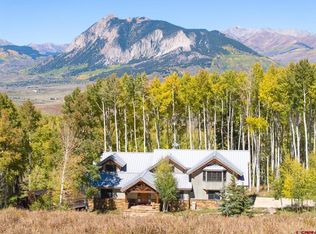 MLS ID #829528, Sam Lumb. CREN
 - $4,500,0004 bd5 ba4.8k sqft157 W Silver Sage Drive, Crested Butte, CO 81224For SaleMLS ID #836826, Charlie Farnan. CREN
- $7,000,0005 bd6 ba4.8k sqft453 Lake Ridge Drive, Crested Butte, CO 81224New ConstructionMLS ID #837485, Kiley Flint. CREN
- $5,995,0006 bd6 ba4.3k sqft141 Golden Stone Drive, Crested Butte, CO 81224For SaleMLS ID #835292, Christopher Kopf. CREN
- $9,995,0006 bd8 ba7k sqft28 Kokanee Lane, Mt. Crested Butte, CO 81225For SaleMLS ID #829933, Kiley Flint. CREN
- $4,850,0005 bd6 ba5.1k sqft9 Glacier Lily Way, Crested Butte, CO 81220For SaleMLS ID #831447, Christopher Kopf. CREN
- $5,299,0005 bd4 ba4.4k sqft69 Peeler Lane, Crested Butte, CO 81224For SaleMLS ID #838781, Jesse Ebner. CREN
- $4,775,0005 bd5 ba5.1k sqft512 Journeys End Road, Crested Butte, CO 81224For SaleMLS ID #835381, Jana Barrett. CREN
- $5,895,0004 bd5 ba5k sqft231 S Avion Drive, Crested Butte, CO 81224New ConstructionMLS ID #830589, Jaima Giles. CREN
- $6,900,0005 bd6 ba5.1k sqft63 Cinnamon Mountain Road, Mt. Crested Butte, CO 81225New ConstructionMLS ID #830206, Joel Vosburg. CREN
- $3,900,0006 bd8 ba6.5k sqft8 Gothic Avenue, Crested Butte, CO 81224For SaleMLS ID #820150, Jesse Ebner. CREN
- $8,750,0005 bd7 ba5.1k sqft5 Aperture Lane, Crested Butte, CO 81224New ConstructionMLS ID #836787, Charlie Farnan. CREN
- $3,995,0004 bd5 ba5k sqft50 Vista Court, Crested Butte, CO 81224New ConstructionMLS ID #831353, Jacob Sunter. CREN
