Perched on the eastern shore of Squam Lake, this timeless family retreat offers a rare opportunity to own a piece of lakeside history. Built in 1898 and owned by the same family ever since, set on 1.375 acres, the property captures breathtaking sunrise views and features just over 200 feet of waterfront, an oversized seasonal dock and nice level seating area at the water's edge, detached garage, storage shed, and a screened porch perfectly positioned to overlook the water. The home offers 4 bedrooms and 2 baths, including a first-floor bedroom with ensuite bath, ideal for guests or single-level living. Upstairs are three additional bedrooms along with a classic sleeping porch, perfect for summer nights falling asleep to the water lapping on the shore and the loons calling out. Rich with charm and nostalgia from another era, the home presents an exceptional opportunity to restore, renovate, or enjoy as the beloved family getaway it has been for generations. A newly designed 7-bedroom septic plan provides exciting potential for future expansion or redevelopment. Conveniently located in Holderness, the property is nearby Squam Lake Marketplace, Walter's Basin, and the Squam Lakes Natural Science Center. The property also offers easy access to shopping, dining, and recreation in both Plymouth and Meredith just minutes away. Whether preserved in its historic character or transformed into a stunning lakefront estate, this is a rare chance to own an iconic piece of Squam Lake history.
Active
Listed by: Coldwell Banker Realty Center Harbor NH • Ellen Mulligan
Price cut: $255K (7/23)
$3,495,000
43 Howard Road, Holderness, NH 03245
4beds
1,614sqft
Single Family Residence
Built in 1898
1.38 Acres Lot
$-- Zestimate®
$2,165/sqft
$-- HOA
What's special
Detached garageBreathtaking sunrise viewsStorage shedOversized seasonal dockClassic sleeping porch
- 150 days
- 1,327
- 29
Zillow last checked:
Listing updated:
Listed by:
Ellen Mulligan,
Coldwell Banker Realty Center Harbor NH Cell:603-387-0369
Source: PrimeMLS,MLS#: 5088693
Facts & features
Interior
Bedrooms & bathrooms
- Bedrooms: 4
- Bathrooms: 2
- Full bathrooms: 1
- 3/4 bathrooms: 1
Heating
- Electric, Wood Stove
Cooling
- None
Appliances
- Included: Microwave, Electric Range, Refrigerator
Features
- Hearth
- Flooring: Carpet, Wood
- Has basement: No
- Number of fireplaces: 1
- Fireplace features: Wood Burning, 1 Fireplace, Wood Stove Insert
Interior area
- Total structure area: 1,614
- Total interior livable area: 1,614 sqft
- Finished area above ground: 1,614
- Finished area below ground: 0
Video & virtual tour
Property
Parking
- Total spaces: 2
- Parking features: Shared Driveway, Gravel
- Garage spaces: 2
Features
- Levels: Two
- Stories: 2
- Patio & porch: Porch, Enclosed Porch, Screened Porch
- Exterior features: Boat Slip/Dock, Dock, Deck, Shed
- Has view: Yes
- View description: Water
- Has water view: Yes
- Water view: Water
- Body of water: Squam Lake
- Frontage length: Water frontage: 203,Road frontage: 103
Lot
- Size: 1.38 Acres
- Features: Country Setting, Views, Wooded
Details
- Additional structures: Outbuilding
- Parcel number: HLDNM235B022L000
- Zoning description: 101 SQ
Construction
Type & style
- Home type: SingleFamily
- Architectural style: Cottage/Camp
- Property subtype: Single Family Residence
Materials
- Wood Frame, Wood Exterior, Wood Siding
- Foundation: Pier/Column
- Roof: Asphalt Shingle
Condition
- New construction: No
- Year built: 1898
Utilities & green energy
- Electric: Circuit Breakers
- Sewer: 1000 Gallon, Holding Tank, Private Sewer, Septic Tank
- Utilities for property: Cable, Phone Available
Community & HOA
Location
- Region: Holderness
Financial & listing details
- Price per square foot: $2,165/sqft
- Tax assessed value: $3,216,500
- Annual tax amount: $30,299
- Date on market: 5/13/2026
Estimated market value
Not available
Estimated sales range
Not available
Not available
Price history
| Date | Event | Price |
|---|---|---|
| 7/23/2026 | Price change | $3,495,000-6.8%$2,165/sqft |
Source:  PrimeMLS #5088693 Report a problem PrimeMLS #5088693 Report a problem | ||
| 5/13/2026 | Listed for sale | $3,750,000$2,323/sqft |
Source: PrimeMLS #5088693 Report a problem | ||
Public tax history
| Year | Property taxes | Tax assessment |
|---|---|---|
| 2024 | $27,823 +0.7% | $3,216,500 |
| 2023 | $27,630 +28% | $3,216,500 +67.1% |
| 2022 | $21,594 +3% | $1,924,600 -2% |
| 2021 | $20,966 | $1,964,600 +27.2% |
| 2020 | $20,966 +3.1% | $1,543,900 |
| 2019 | $20,333 +2.3% | $1,543,900 |
| 2018 | $19,870 -0.3% | $1,543,900 +9.8% |
| 2017 | $19,939 | $1,406,150 |
| 2016 | $19,939 | $1,406,150 |
| 2015 | $19,939 +3.3% | $1,406,150 +4.8% |
| 2014 | $19,295 +10.1% | $1,341,820 +0.7% |
| 2011 | $17,530 +0.4% | $1,332,080 |
| 2010 | $17,464 +1.2% | $1,332,080 |
| 2009 | $17,264 -1.7% | $1,332,080 -0.1% |
| 2008 | $17,566 | $1,332,780 |
Find assessor info on the county website
Monthly payment
Est. payment
Payment breakdown
Explore the cost of this home by adjusting the details. Changes won't be saved.Climate risks
Neighborhood: 03245
Nearby schools
Schools provided by the listing agent
- Elementary: Holderness Central School
- Middle: Holderness Central School
- High: Plymouth Regional High School
- District: Holderness
Source: PrimeMLS. This data may not be complete. We recommend contacting the local school district to confirm school assignments for this home.
Similar homes
- $3,195,0002 bd2 ba1.1k sqft3 Brewster Road, Tuftonboro, NH 03816Active
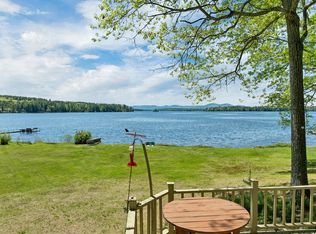 MLS ID #5092092, Adam Dow. PrimeMLS
 - $2,000,0003 bd2 ba1.6k sqft123 Kimball Drive, Moultonborough, NH 03254Active
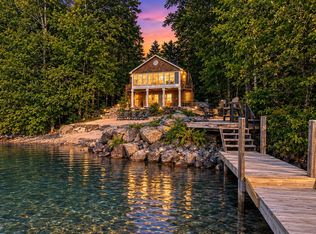 MLS ID #5110286, Kevin Learnard. PrimeMLS
 - $2,595,0003 bd3 ba2k sqft110 Wyman Trail, Moultonborough, NH 03254Active
 MLS ID #5109330, Ellen Mulligan. PrimeMLS
 - $1,950,0005 bd2 ba2k sqft19 Smith Cove Road, Gilford, NH 03249Active
 MLS ID #5107388, Anderson Mills & Associates. PrimeMLS
