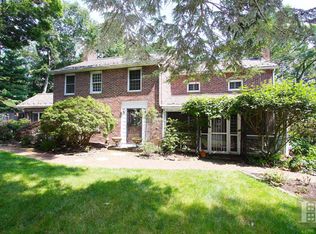
A picturesque 2-acre flat property in beautiful Warren where serene living meets endless possibilities! This charming raised ranch features three well-sized bedrooms, stunning wide-plank wood flooring, and a gorgeously renovated full bath with custom marble tile work, a beautiful inlay design, and sleek glass doors. The thoughtfully updated custom kitchen is designed to impress. Featuring ceiling-height custom cabinetry, an industrial-sized KitchenAid refrigerator, a striking stone sink, and a breakfast bar, it is a true chef's kitchen and ideal gathering space. The open-concept layout flows seamlessly into the living and dining areas. The family room is an entertaining dream with a wet bar, full bath, and expansive open area with a ton of sliding glass doors. The two oversized garages provide exceptional storage and flexibility for hobbies, vehicles, or workshop space. A roof that is only seven years young and a whole-house generator provide added value and peace of mind for years to come. Set on a stunning, tranquil property, the outdoor space offers the perfect backdrop for your vision, whether you dream of a lush garden retreat, play area, pool, or simply enjoying the peaceful surroundings. Conveniently located just minutes from downtown Warren, the center of Martinsville, Route 22, and Interstate 78, this property combines privacy, space, and convenience. Don't miss the opportunity to make this exceptional property your own!
Under contract
Price cut: $45K (7/9)
$735,000
43 KING GEORGE ROAD, Warren Twp., NJ 07059
3beds
--sqft
Single Family Residence
Built in 1959
2.01 Acres Lot
$716,800 Zestimate®
$--/sqft
$-- HOA
What's special
Charming raised ranchIndustrial-sized kitchenaid refrigeratorBeautiful inlay designCeiling-height custom cabinetryStunning wide-plank wood flooringThree well-sized bedroomsStunning tranquil property
- 136 days
- 96
- 0
Zillow last checked:
Listing updated:
Listed by:
Cherie A. Berger 908-410-0931,
Compass New Jersey, Llc
Source: GSMLS,MLS#: 4024373
Facts & features
Interior
Bedrooms & bathrooms
- Bedrooms: 3
- Bathrooms: 2
- Full bathrooms: 2
Primary bedroom
- Description: 1st Floor
Bedroom 1
- Level: First
- Area: 196
- Dimensions: 14 x 14
Bedroom 2
- Level: First
- Area: 196
- Dimensions: 14 x 14
Bedroom 3
- Level: First
- Area: 121
- Dimensions: 11 x 11
Bedroom 4
- Level: Basement
- Area: 228
- Dimensions: 19 x 12
Dining room
- Features: Formal Dining Room
- Level: First
- Area: 168
- Dimensions: 12 x 14
Family room
- Level: First
- Area: 420
- Dimensions: 28 x 15
Kitchen
- Features: Breakfast Bar
- Level: First
- Area: 126
- Dimensions: 9 x 14
Living room
- Level: First
- Area: 238
- Dimensions: 17 x 14
Basement
- Features: BathOthr, GarEnter, Laundry, RecRoom, Storage, Utility, Walkout
Heating
- 1 Unit, Forced Air, Natural Gas
Cooling
- Ceiling Fan(s), Central Air
Appliances
- Included: Dishwasher, Dryer, Kitchen Exhaust Fan, Range/Oven-Gas, Refrigerator, Washer, Wine Refrigerator, Gas Water Heater
Features
- Exercise Room
- Flooring: Tile, Wood
- Doors: Storm Door(s)
- Windows: Storm Window(s)
- Basement: Yes,Full,Walk-Out Access,Sump Pump
- Number of fireplaces: 1
- Fireplace features: Family Room, Living Room, Wood Burning
Property
Parking
- Total spaces: 2
- Parking features: Additional Parking, Asphalt, Driveway-Exclusive
- Garage spaces: 2
- Has uncovered spaces: Yes
Features
- Patio & porch: Deck
Lot
- Size: 2.01 Acres
- Dimensions: 2.01
- Features: Level, Wooded
Details
- Parcel number: 2720000600000000330000
Construction
Type & style
- Home type: SingleFamily
- Architectural style: Ranch,Raised Ranch
- Property subtype: Single Family Residence
Materials
- Composition Shingle
- Roof: Asphalt Shingle
Condition
- Year built: 1959
- Major remodel year: 2019
Utilities & green energy
- Gas: Gas-Natural
- Sewer: Public Sewer
- Water: Well
- Utilities for property: Underground Utilities, Electricity Connected, Natural Gas Connected, Cable Available, Garbage Extra Charge
Community & HOA
Location
- Region: Warren
Financial & listing details
- Tax assessed value: $574,300
- Annual tax amount: $9,485
- Date on market: 5/2/2026
- Ownership type: Fee Simple
- Electric utility on property: Yes
Estimated market value
$716,800
$681,000 - $753,000
$4,392/mo
Price history
| Date | Event | Price |
|---|---|---|
| 7/22/2026 | Pending sale | $735,000 |
Source:  GSMLS #4024373 Report a problem GSMLS #4024373 Report a problem | ||
| 7/9/2026 | Price change | $735,000-5.8% |
Source: GSMLS #4024373 Report a problem | ||
| 5/2/2026 | Listed for sale | $780,000-5.5% |
Source: GSMLS #4024373 Report a problem | ||
| 4/27/2026 | Listing removed | $825,000 |
Source: GSMLS #4021090 Report a problem | ||
| 4/17/2026 | Listed for sale | $825,000+129.2% |
Source: GSMLS #4021090 Report a problem | ||
| 5/8/2001 | Sold | $359,900+35.8% |
Source: Public Record Report a problem | ||
| 3/24/1998 | Sold | $265,000 |
Source: Public Record Report a problem | ||
Public tax history
| Year | Property taxes | Tax assessment |
|---|---|---|
| 2025 | $9,951 +7.4% | $541,400 +7.4% |
| 2024 | $9,264 +2.6% | $504,000 +8.2% |
| 2023 | $9,025 +1.3% | $465,700 +4.7% |
| 2022 | $8,908 | $444,600 +3.6% |
| 2021 | -- | $429,100 +2.4% |
| 2020 | $8,435 +4.2% | $419,000 +1.2% |
| 2019 | $8,099 | $413,900 +1.5% |
| 2018 | $8,099 +4.5% | $407,600 +4.6% |
| 2017 | $7,749 +4.5% | $389,800 +1.3% |
| 2016 | $7,414 +3% | $384,900 +6.3% |
| 2015 | $7,201 +2.8% | $362,000 +2.4% |
| 2014 | $7,007 +0.1% | $353,500 +1.8% |
| 2013 | $6,999 +0.3% | $347,400 -1.1% |
| 2012 | $6,976 -5% | $351,200 +1% |
| 2011 | $7,342 -0.5% | $347,600 -3.2% |
| 2010 | $7,379 -1.3% | $359,000 -11.4% |
| 2009 | $7,480 | $405,200 -7.7% |
| 2008 | -- | $439,200 -3.7% |
| 2007 | -- | $456,000 +4% |
| 2006 | -- | $438,500 +13.5% |
| 2005 | -- | $386,500 +10.8% |
| 2004 | $5,931 | $348,900 |
| 2003 | -- | $348,900 +3.3% |
| 2002 | -- | $337,800 +7.8% |
| 2001 | -- | $313,500 |
Find assessor info on the county website
Monthly payment
Est. payment
Payment breakdown
Explore the cost of this home by adjusting the details. Changes won't be saved.Climate risks
Neighborhood: 07059
Nearby schools
Schools provided by the listing agent
- Elementary: A Tomaso
- Middle: Middle
- High: Whrhs
Source: GSMLS. This data may not be complete. We recommend contacting the local school district to confirm school assignments for this home.

Similar homes
- $685,0002 bd1 ba-- sqft215 Mountainview Rd, Warren Twp., NJ 07059For Sale
 MLS ID #4038564, Theresa Filippone, Coldwell Banker Realty. GSMLS
 - $775,0003 bd2 ba-- sqft248 Johnston Dr, Watchung Boro, NJ 07069For Sale
 MLS ID #4045263, Chris Joo, Keller Williams Towne Square Real. GSMLS
 - $799,0003 bd2 ba-- sqft20 Pine St, Bernards Twp., NJ 07920For Sale
 MLS ID #4051609, Melissa Gonzales, Signature Realty Nj. GSMLS
 - $649,0003 bd2 ba-- sqft26 Cooper Ln, Chester Twp., NJ 07930For Sale
 MLS ID #4052046, Eduard Stulak, Real. GSMLS
