NEW PRICE! Welcome to 43 Luray Rd, a fully renovated 3-bedroom, 1.5-bath colonial in Jefferson Farms with a brand-new roof and the home inspection already done. Move in and start enjoying it from day one. Inside, bright open living spaces flow from the living room to the dining area and into an updated kitchen with white shaker cabinets, stainless steel appliances and modern gold-tone fixtures. Luxury vinyl plank flooring runs throughout the main level, and a separate family room gives everyone room to spread out. Upstairs are three bedrooms and a stylishly updated full bath. The partially finished basement adds flexible space for a home office, gym, playroom or media room, plus a dedicated laundry area. Out back, the large covered deck overlooks a spacious yard, ready for cookouts, gatherings or quiet evenings outside. Central air, a driveway and immediate possession round it out. You're minutes from ILG Airport, the Jack A. Markell Trail, shopping, dining and major routes. Updated, inspected and priced to sell, so schedule your showing today!
For sale
Price cut: $7.9K (10/5)
$369,900
43 Luray Rd, New Castle, DE 19720
3beds
1,650sqft
Single Family Residence
Built in 1974
6,970 Square Feet Lot
$-- Zestimate®
$224/sqft
$-- HOA
What's special
Modern updatesNew roofStylish finishes throughoutBright interiorPartially finished basementFlexible living space
- 69 days
- 396
- 57
Zillow last checked:
Listing updated:
Listed by:
Robert Needs 302-893-2900,
Long & Foster Real Estate, Inc. 3023515000,
Listing Team: Team Wilson
Source: Bright MLS,MLS#: DENC2107698
Facts & features
Interior
Bedrooms & bathrooms
- Bedrooms: 3
- Bathrooms: 2
- Full bathrooms: 1
- 1/2 bathrooms: 1
- Main level bathrooms: 1
Rooms
- Room types: Living Room, Dining Room, Primary Bedroom, Bedroom 2, Bedroom 3, Kitchen, Family Room, Recreation Room
Primary bedroom
- Level: Upper
- Area: 156 Square Feet
- Dimensions: 12 X 13
Bedroom 2
- Level: Upper
- Area: 120 Square Feet
- Dimensions: 10 X 12
Bedroom 3
- Level: Upper
- Area: 90 Square Feet
- Dimensions: 9 X 10
Dining room
- Level: Main
- Area: 81 Square Feet
- Dimensions: 9 X 9
Family room
- Level: Main
- Area: 150 Square Feet
- Dimensions: 10 X 15
Kitchen
- Level: Main
- Area: 108 Square Feet
- Dimensions: 12 X 9
Living room
- Level: Main
- Area: 198 Square Feet
- Dimensions: 11 X 18
Recreation room
- Level: Lower
Heating
- Forced Air, Oil
Cooling
- Central Air, Electric
Appliances
- Included: Electric Water Heater
- Laundry: In Basement
Features
- Flooring: Luxury Vinyl, Carpet
- Basement: Partially Finished
- Has fireplace: No
Interior area
- Total structure area: 1,650
- Total interior livable area: 1,650 sqft
- Finished area above ground: 1,650
- Finished area below ground: 0
Property
Parking
- Parking features: Driveway
- Has uncovered spaces: Yes
Accessibility
- Accessibility features: None
Features
- Levels: Two
- Stories: 2
- Patio & porch: Deck
- Pool features: None
Lot
- Size: 6,970 Square Feet
- Dimensions: 72.00 x 127.00
Details
- Additional structures: Above Grade, Below Grade
- Parcel number: 10025.20224
- Zoning: NC6.5
- Special conditions: Standard
Construction
Type & style
- Home type: SingleFamily
- Architectural style: Colonial
- Property subtype: Single Family Residence
Materials
- Brick, Vinyl Siding
- Foundation: Block
- Roof: Shingle
Condition
- New construction: No
- Year built: 1974
Utilities & green energy
- Sewer: Public Sewer
- Water: Public
Community & HOA
Community
- Subdivision: Jefferson Farms
HOA
- Has HOA: No
Location
- Region: New Castle
Financial & listing details
- Price per square foot: $224/sqft
- Tax assessed value: $304,500
- Annual tax amount: $2,305
- Date on market: 7/30/2026
- Listing agreement: Exclusive Right To Sell
- Ownership: Fee Simple
Estimated market value
Not available
Estimated sales range
Not available
$2,497/mo
Price history
| Date | Event | Price |
|---|---|---|
| 10/5/2026 | Price change | $369,900-2.1%$224/sqft |
Source:  Bright MLS #DENC2107698 Report a problem Bright MLS #DENC2107698 Report a problem | ||
| 9/26/2026 | Listed for sale | $377,777$229/sqft |
Source: Bright MLS #DENC2107698 Report a problem | ||
| 8/24/2026 | Contingent | $377,777$229/sqft |
Source: Bright MLS #DENC2107698 Report a problem | ||
| 7/30/2026 | Listed for sale | $377,777+53.7%$229/sqft |
Source: Bright MLS #DENC2107698 Report a problem | ||
| 3/17/2026 | Sold | $245,803+57.6%$149/sqft |
Source: Public Record Report a problem | ||
| 5/1/2019 | Sold | $156,000-20%$95/sqft |
Source: Public Record Report a problem | ||
| 3/6/2019 | Pending sale | $195,000$118/sqft |
Source: BHHS Fox & Roach Bear #1001411836 Report a problem | ||
| 3/6/2019 | Listed for sale | $195,000$118/sqft |
Source: BHHS Fox & Roach Bear #1001411836 Report a problem | ||
| 3/1/2019 | Pending sale | $195,000$118/sqft |
Source: BHHS Fox & Roach Bear #1001411836 Report a problem | ||
| 12/14/2018 | Price change | $195,000-2.5%$118/sqft |
Source: BHHS Fox & Roach Bear #1001411836 Report a problem | ||
| 8/27/2018 | Price change | $199,999-2.4%$121/sqft |
Source: BHHS Fox & Roach - Bear #1001411836 Report a problem | ||
| 7/6/2018 | Price change | $205,000-2.4%$124/sqft |
Source: BHHS Fox & Roach - Bear #1001411836 Report a problem | ||
| 6/1/2018 | Listed for sale | $210,000+6.3%$127/sqft |
Source: BHHS Fox & Roach-Bear #1001411836 Report a problem | ||
| 7/6/2006 | Sold | $197,500$120/sqft |
Source: Public Record Report a problem | ||
Public tax history
| Year | Property taxes | Tax assessment |
|---|---|---|
| 2025 | $2,305 +39.3% | $304,500 +513.9% |
| 2024 | $1,654 +10.3% | $49,600 |
| 2023 | $1,500 -4.6% | $49,600 |
| 2022 | $1,572 0% | $49,600 |
| 2021 | $1,573 -0.7% | $49,600 |
| 2020 | $1,583 +0.2% | $49,600 |
| 2019 | $1,580 +9.1% | $49,600 |
| 2017 | $1,448 +11.9% | $49,600 |
| 2016 | $1,294 | $49,600 |
| 2015 | $1,294 0% | $49,600 |
| 2014 | $1,295 | $49,600 |
| 2013 | -- | $49,600 |
| 2012 | -- | $49,600 |
| 2011 | -- | $49,600 |
| 2010 | -- | $49,600 |
| 2009 | -- | $49,600 |
| 2008 | -- | $49,600 |
| 2007 | -- | $49,600 |
| 2006 | -- | $49,600 |
| 2005 | -- | $49,600 |
| 2004 | -- | $49,600 |
| 2003 | -- | $49,600 |
| 2002 | -- | $49,600 |
| 2001 | -- | $49,600 |
Find assessor info on the county website
Monthly payment
Est. payment
Payment breakdown
Explore the cost of this home by adjusting the details. Changes won't be saved.Climate risks
Neighborhood: 19720
Nearby schools
Schools provided by the listing agent
- District: Colonial
Source: Bright MLS. This data may not be complete. We recommend contacting the local school district to confirm school assignments for this home.
Similar homes
- $300,0003 bd1 ba1.4k sqft314 Martin Dr, New Castle, DE 19720For Sale
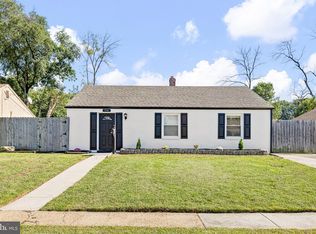
 MLS ID #DENC2112362, Hovik Nazarian, Long & Foster Real Estate, Inc.. Bright MLS
 - $300,0003 bd1 ba1.4k sqft314 Martin Historic, New Castle, DE 19720For SaleMLS ID #DENC2112362, Hovik Nazarian. Long & Foster Broker Feed
- $319,9003 bd1 ba1.1k sqft17 Varmar Dr, New Castle, DE 19720For Sale
 MLS ID #DENC2108616, Hovik Nazarian, Long & Foster Real Estate, Inc.. Bright MLS
 - $289,0003 bd1 ba1k sqft127 Hunn Rd, New Castle, DE 19720For Sale
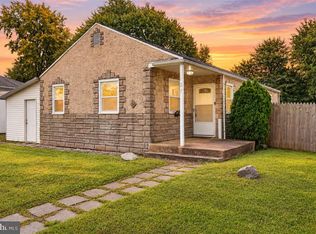 MLS ID #DENC2112212, Corey Harris, Crown Homes Real Estate. Bright MLS
 - $375,0004 bd2 ba2.2k sqft96 Riviera Dr, Pennsville, NJ 08070For SaleMLS ID #NJSA2020004, Vincent Grova, Pino Agency. Bright MLS
- $269,0003 bd1 ba1.2k sqftNone Available, New Castle, DE 19720For SaleMLS ID #DENC2105630, Bianca Pagan, Epique Realty. Bright MLS
- $299,9993 bd1 ba1k sqft66 Chesterfield Dr, New Castle, DE 19720For SaleMLS ID #DENC2109770, Reese Kenchen, Fave Realty Inc. Bright MLS
- $299,9003 bd1 ba1k sqft121 Robinson Dr, New Castle, DE 19720For SaleMLS ID #DENC2104932, Kristin Plummer, Crown Homes Real Estate. Bright MLS
- $279,9993 bd1 ba1k sqft304 Frazer Pl, New Castle, DE 19720For SaleMLS ID #DENC2109156, Steven King, EXP Realty, LLC. Bright MLS
- $370,0003 bd2 ba1.5k sqft2306 Alister Dr, Wilmington, DE 19808For SaleMLS ID #DENC2110996, Justin Weeks, Long & Foster Real Estate, Inc.. Bright MLS
- $385,0003 bd2 ba1.5k sqft17 Smyrna Ave, Wilmington, DE 19809For SaleMLS ID #DENC2112110, Candice Santoro, CR Realty. Bright MLS
- $379,9003 bd2 ba1.3k sqftNone Available, Newark, DE 19702For SaleMLS ID #DENC2111430, Patrick Lorenz, Patterson-Schwartz - Greenville. Bright MLS
- $380,0004 bd3 ba1.7k sqftNone Available, Wilmington, DE 19804For SaleMLS ID #DENC2110762, Laura Correa, Empower Real Estate, LLC. Bright MLS
- $385,9003 bd2 ba1.6k sqft202 Alders Dr, Wilmington, DE 19803For SaleMLS ID #DENC2112342, Paul Pantano, Pantano Real Estate Inc. Bright MLS
- $425,0003 bd2 ba2.1k sqft154 Sugarberry Dr, New Castle, DE 19720For SaleMLS ID #DENC2107100, Vincent Cyr, Real Broker LLC. Bright MLS
- $369,9004 bd3 ba2.2k sqft308 Hamilton Ave, Pennsville, NJ 08070For SaleMLS ID #NJSA2019212, Joshua Hutchinson, Long & Foster Real Estate, Inc.. Bright MLS
- $399,9002 bd2 ba2.2k sqft77 Little Egypt Rd, Elkton, MD 21921For SaleMLS ID #MDCC2023272, Jim Arcidiacono, Empower Real Estate, LLC. Bright MLS
- $389,9004 bd2 ba1.8k sqft8 Paterson Ave, Pennsville, NJ 08070For SaleMLS ID #NJSA2019868, Danielle Khairzada, Century 21 Town & Country Realty - Woodstown. Bright MLS
- $349,9004 bd2 ba1.7k sqft2 Paterson Ave, Pennsville, NJ 08070For SaleMLS ID #NJSA2019552, Gillian Amwake, Real Broker, LLC. Bright MLS
- $439,0005 bd3 ba2.1k sqft140 Sweetbay Ln, New Castle, DE 19720For SaleMLS ID #DENC2109476, Jemimah Chuks, EXP Realty, LLC. Bright MLS
