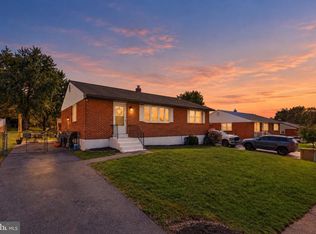
🔥 COMPLETELY TRANSFORMED, PACKED WITH UPGRADES OPPORTUNITY & PARKING! 🏡 Welcome to 514 Lisbeth Road, Newark, DE — where modern style, incredible versatility, and room to spread out come together! If you've been searching for a beautifully updated home with space to live, work, entertain, and park without limitations, this one deserves a spot at the top of your list! Step inside and prepare to be impressed! This fully renovated split-level home offers 3 bedrooms, 2 full bathrooms, and a fresh, modern feel from top to bottom. Fresh paint, new flooring, and a thoughtfully designed open layout create an inviting atmosphere that feels bright, spacious, and ready for its next owner. The main living area steals the show with its soaring ceilings and open, airy feel, creating the perfect setting for everything from relaxing evenings to hosting family and friends. Flow effortlessly into the beautifully updated kitchen, where abundant cabinetry, gorgeous countertops, and appliances combine style and functionality to make everyday living a pleasure. Head upstairs to discover three spacious bedrooms featuring hardwood flooring, offering comfortable retreats at the end of the day. The full bathroom features a convenient tub-and-shower combination, while the home's split-level design adds character and separation between living spaces. Need more room to make life happen? The finished lower level delivers! Transform this versatile space into your dream family room, home office, workout area, entertainment zone, or guest retreat. With a second full bathroom featuring a custom shower, the possibilities are even greater. AND THE UPGRADES? THERE'S MORE!! Enjoy the benefits of a conversion from oil to natural gas heating, newer windows, updated plumbing, new flooring, and fresh paint throughout. It's the combination of modern finishes and practical improvements that makes this home stand out. Now, let's talk about the outside — because this is where things get REALLY exciting! 🌳 The fully fenced backyard offers room for events, pets, gardening, outdoor games, or simply enjoying your own private space. Need storage? You've got THREE storage sheds ready for your tools, equipment, hobbies, and more. And for those who need serious parking space, THIS DRIVEWAY IS A GAME CHANGER! Forget squeezing vehicles into tight spaces. The massive extended driveway offers exceptional off-street parking potential for multiple cars, work trucks, recreational vehicles, and all the extra wheels your household may need! Location? You've got that covered, too! Conveniently located near major roadways, shopping, dining, entertainment, healthcare, the University of Delaware, and downtown Newark, you'll be close to the destinations that make daily life convenient while enjoying all the benefits of a residential setting. ✨ THREE BEDROOMS. TWO FULL BATHROOMS. FINISHED LOWER LEVEL. THREE SHEDS. A MASSIVE DRIVEWAY. AND RENOVATIONS THROUGHOUT! Whether you're a first-time buyer, need flexible living space, work from home, or simply want a home with room for your vehicles and lifestyle, 514 Lisbeth Road delivers a combination of features that's hard to overlook. Why spend your weekends fixing up a house when you could be settling into one that's already been transformed? 🚨 DON'T JUST SCROLL PAST THIS ONE — COME SEE IT FOR YOURSELF! Homes offering this much versatility, extensive updates, and exceptional parking potential deserve a closer look. 📲 Schedule your private showing today before someone else claims the keys to your next home!
For sale
$374,999
514 Lisbeth Rd, Newark, DE 19713
3beds
1,325sqft
Single Family Residence
Built in 1959
9,147 Square Feet Lot
$308,800 Zestimate®
$283/sqft
$2/mo HOA
What's special
Beautifully updated kitchenFresh paintNew flooringNewer windowsThoughtfully designed open layoutSoaring ceilingsFinished lower level
- 1 day
- 352
- 45
Zillow last checked:
Listing updated:
Listed by:
Daniel Richardson 302-438-2514,
Crown Homes Real Estate (302) 504-6147,
Co-Listing Agent: Christopher Rapposelli 302-690-8084,
Crown Homes Real Estate
Source: Bright MLS,MLS#: DENC2113100
Facts & features
Interior
Bedrooms & bathrooms
- Bedrooms: 3
- Bathrooms: 2
- Full bathrooms: 2
Heating
- Forced Air, Natural Gas
Cooling
- Central Air, Electric
Appliances
- Included: Gas Water Heater
Features
- Basement: Partially Finished
- Has fireplace: No
Interior area
- Total structure area: 1,325
- Total interior livable area: 1,325 sqft
- Finished area above ground: 1,325
Property
Parking
- Total spaces: 4
- Parking features: Concrete, Driveway
- Uncovered spaces: 4
Accessibility
- Accessibility features: None
Features
- Levels: Multi/Split,Two
- Stories: 2
- Pool features: None
Lot
- Size: 9,147 Square Feet
Details
- Additional structures: Above Grade
- Parcel number: 09022.30075
- Zoning: NC6.5
- Special conditions: Standard
Construction
Type & style
- Home type: SingleFamily
- Property subtype: Single Family Residence
Materials
- Asbestos
- Foundation: Permanent
Condition
- New construction: No
- Year built: 1959
Utilities & green energy
- Sewer: Public Sewer
- Water: Public
Community & HOA
Community
- Subdivision: Todd Estates Ii
HOA
- Has HOA: Yes
- HOA fee: $20 annually
Location
- Region: Newark
Financial & listing details
- Price per square foot: $283/sqft
- Tax assessed value: $271,400
- Annual tax amount: $2,726
- Date on market: 10/19/2026
- Listing agreement: Exclusive Right To Sell
- Listing terms: Cash,Conventional,FHA,VA Loan
- Inclusions: See Inclusions / Exclusions Sheet
- Exclusions: See Inclusions / Exclusions Sheet
- Ownership: Fee Simple
Estimated market value
$308,800
$284,000 - $334,000
$2,227/mo
Price history
| Date | Event | Price |
|---|---|---|
| 10/19/2026 | Listed for sale | $374,999+41.5%$283/sqft |
Source:  Bright MLS #DENC2113100 Report a problem | ||
| 5/8/2026 | Sold | $265,000$200/sqft |
Source: Public Record Report a problem | ||
Public tax history
| Year | Property taxes | Tax assessment |
|---|---|---|
| 2025 | $2,726 +39.5% | $271,400 +491.3% |
| 2024 | $1,954 +2.8% | $45,900 |
| 2023 | $1,901 +0.2% | $45,900 |
| 2022 | $1,897 +2.2% | $45,900 |
| 2021 | $1,857 +2.7% | $45,900 |
| 2020 | $1,808 +13.2% | $45,900 |
| 2019 | $1,598 +6.5% | $45,900 |
| 2017 | $1,501 +0.3% | $45,900 |
| 2016 | $1,497 | $45,900 |
| 2015 | $1,497 +9.8% | $45,900 |
| 2014 | $1,364 | $45,900 |
| 2013 | -- | $45,900 |
| 2012 | -- | $45,900 |
| 2011 | -- | $45,900 |
| 2010 | -- | $45,900 |
| 2009 | -- | $45,900 |
| 2008 | -- | $45,900 |
| 2007 | -- | $45,900 |
| 2006 | -- | $45,900 |
| 2005 | -- | $45,900 |
| 2004 | -- | $45,900 |
| 2003 | -- | $45,900 |
| 2002 | -- | $45,900 |
| 2001 | -- | $45,900 |
Find assessor info on the county website
Monthly payment
Est. payment
Payment breakdown
Explore the cost of this home by adjusting the details. Changes won't be saved.Climate risks
Neighborhood: Todd Estates
Nearby schools
Schools provided by the listing agent
- Elementary: Smith
- Middle: Kirk
- District: Christina
Source: Bright MLS. This data may not be complete. We recommend contacting the local school district to confirm school assignments for this home.


Similar homes
- $399,9004 bd2 ba1.3k sqft10 Carlin Ln, Newark, DE 19713For Sale

 MLS ID #DENC2108194, Dan Shainsky, Coldwell Banker Realty. Bright MLS
- $340,0004 bd2 ba1.3k sqft714 S Harmony Rd, Newark, DE 19713For Sale
 MLS ID #DENC2105248, Joseph P Hurley III, Pantano Real Estate Inc. Bright MLS
- $359,9993 bd2 ba1.5k sqft32 Tiverton Cir, Newark, DE 19702For Sale
 MLS ID #DENC2112096, Rj Levchuk, Iron Valley Real Estate Premier. Bright MLS
- $409,9003 bd2 ba1.3k sqft37 Hawthorne Ave, Newark, DE 19711For Sale
 MLS ID #DENC2106606, J. Aaron Falkenstein, Integrity Real Estate. Bright MLS
- $339,9004 bd2 ba1.3k sqft827 Elkton Rd, Newark, DE 19711For SaleMLS ID #DENC2112572, Danielle Benson, Century 21 Gold Key Realty. Bright MLS
- $385,0004 bd2 ba1.6k sqft53 Shull Dr, Newark, DE 19711For SaleMLS ID #DENC2107958, Lindsay Powell Conley, The Moving Experience Delaware Inc. Bright MLS
- $365,0003 bd2 ba1.3k sqftNone Available, Newark, DE 19702For SaleMLS ID #DENC2111430, Patrick Lorenz, Patterson-Schwartz - Greenville. Bright MLS
- $295,0003 bd1 ba1.1k sqft25 Kollman Dr, Newark, DE 19713For SaleMLS ID #DENC2107258, Juan Soto, Crown Homes Real Estate. Bright MLS
- $325,0003 bd2 ba1.5k sqft951 Barksdale Rd, Newark, DE 19711For SaleMLS ID #DENC2109806, Tammy Feeley, Long & Foster Real Estate, Inc.. Bright MLS
- $375,0003 bd1 ba1.2k sqft4414 Sharon Dr, Wilmington, DE 19808For SaleMLS ID #DENC2110910, Tony Klemanski, BHHS Fox & Roach-Greenville. Bright MLS
- $499,9004 bd3 ba1.8k sqftNone Available, Newark, DE 19713For SaleMLS ID #DENC2112400, Jen Snyder, Patterson-Schwartz-Newark. Bright MLS
- $399,9003 bd1 ba1.3k sqft2030 Porter Rd, Bear, DE 19701For SaleMLS ID #DENC2107804, Adam Costa, Coldwell Banker Realty. Bright MLS
- $349,9003 bd2 ba1.6k sqft215 Decalb Ave, Wilmington, DE 19804For SaleMLS ID #DENC2112086, Michael McCullough, Long & Foster Real Estate, Inc.. Bright MLS
- $389,9003 bd1 ba1.2k sqftNone Available, Wilmington, DE 19808For SaleMLS ID #DENC2111780, Jack Sanderson, Patterson-Schwartz-Hockessin. Bright MLS
- $374,9003 bd1 ba1.1k sqft619 Delaware Ave, Claymont, DE 19703For SaleMLS ID #DENC2112506, Rob Lawrence, VRA Realty. Bright MLS
- $369,9003 bd2 ba1.6k sqft43 Luray Rd, New Castle, DE 19720For SaleMLS ID #DENC2107698, Robert Needs, Long & Foster Real Estate, Inc.. Bright MLS
- $265,0003 bd2 ba1.3k sqft8 James Ct, Newark, DE 19702For SaleMLS ID #DENC2113172, Dan Stein, Coldwell Banker Realty. Bright MLS
- $340,0004 bd2 ba1.8k sqftNone Available, New Castle, DE 19720For SaleMLS ID #DENC2110604, Kelly Reilly, Patterson-Schwartz-Newark. Bright MLS
- $395,0004 bd2 ba1.7k sqft4600 Griffin Dr, Wilmington, DE 19808For SaleMLS ID #DENC2109790, Eugene Lestardo, Coldwell Banker Realty. Bright MLS
- $399,9003 bd2 ba1.9k sqft424 Tonys Rd, Elkton, MD 21921For SaleMLS ID #MDCC2023308, Bart Rowley, BHHS Fox & Roach - Hockessin. Bright MLS
