In Princeton’s ever-popular Campbell Woods, sold by its original owners, this oversized four-bedroom, 2.5 bath townhouse brings the sunshine, the square footage, and the flexibility to fit just about any lifestyle. The home spreads out over 3 levels to fill one of the community’s largest footprints. A front vestibule offers a warm welcome before giving way to a well thought out, functional main level with living and dining rooms that are ready for hosting or lounging. Hardwood floors cover the front foyer, the open concept living and dining rooms and the family room. The spacious kitchen opens onto an extra-large deck that faces the woods, providing your own calm al fresco space. Upstairs, four bright bedrooms keep things comfortable, including a cathedral ceiling main suite with its own spacious bathroom with dual vanities, soaking tub, glass shower, and two walk-in closets. There’s a full hall bath, laundry room, and linen closet off the hallway, right where you need them. Downstairs, a walkout basement with two home offices means everyone has a place to get some work done. Add generous closets and storage throughout, and this place doesn’t just live large, it lives smart. Built-in one car garage with a long driveway that can accommodate three cars. Campbell Woods is a quiet, 50-townhome community in a wooded enclave, one of Princeton’s favorite neighborhoods. Built in the mid-1990s, the neighborhood offers a secluded feeling while being just minutes from downtown Princeton with its renowned theatre, museums, restaurants and the University. Hilltop Park with its playground, various sports courts and walking trails, is only steps away. The community is part of the award-winning Princeton School District, providing access to highly rated schools. Easy access to commuter routes (Route 1/I-95/195/295, trains to New York and Philadelphia and NJ Transit Bus). Come take a peek at this beautifully presented home. It could be yours! Some images have been virtually staged. Association is responsible for common area maintenance, siding, decks, balconies and roof.
Sold for $975,000
Street View
$975,000
43 McComb Rd, Princeton, NJ 08540
4beds
--sqft
Townhouse
Built in 1996
0.43 Acres Lot
$984,500 Zestimate®
$--/sqft
$5,305 Estimated rent
Home value
$984,500
$886,000 - $1.09M
$5,305/mo
Zestimate® history
Owner options
List your home for rent
$5,305/mo
Rent Zestimate®
Find your next renter with Zillow Rental Manager. Plus, with online applications, you can quickly screen prospective tenants – for free.
$5,305/mo
Rent Zestimate®
Refinance and save
$8,707/mo
Est. payment
Refinancing to a lower rate could help reduce your monthly payments and save thousands over the life of the loan.
$8,707/mo
Est. payment
Explore your selling options
Work with a Zillow partner agent
Leverage their expertise and Zillow's premium Showcase listings to get your home seen by more buyers.
Get startedList with your own agent
Get your home in front of millions of buyers by listing it on Zillow.
Learn how to do itSell it yourself
Take full control of how buyers see your home on Zillow by listing For Sale by Owner (FSBO).
List your homeWhat's special
Oversized four-bedroomLong drivewayLinen closetHardwood floorsFull hall bathWalkout basementSoaking tub
Zillow last checked:
Listing updated:
Listed by:
Aniko Molnar-Szakolczai 609-651-1840,
Callaway Henderson Sotheby's Int'l-Princeton
Bought with:
Andrew GONG
Hutchinson Homes Real Estate
Source: Bright MLS,MLS#: NJME2058522
Facts & features
Interior
Bedrooms & bathrooms
- Bedrooms: 4
- Bathrooms: 3
- Full bathrooms: 2
- 1/2 bathrooms: 1
- Main level bathrooms: 1
Rooms
- Room types: Living Room, Dining Room, Bedroom 2, Bedroom 3, Bedroom 4, Kitchen, Family Room, Foyer, Bedroom 1, Laundry, Other, Office, Storage Room, Media Room, Bathroom 1, Bathroom 2, Half Bath
Bedroom 1
- Features: Cathedral/Vaulted Ceiling, Flooring - Carpet, Recessed Lighting, Walk-In Closet(s)
- Level: Upper
- Area: 180 Square Feet
- Dimensions: 15 x 12
Bedroom 2
- Features: Flooring - Carpet
- Level: Upper
- Area: 154 Square Feet
- Dimensions: 14 x 11
Bedroom 3
- Features: Flooring - Carpet
- Level: Upper
- Area: 150 Square Feet
- Dimensions: 15 x 10
Bedroom 4
- Features: Flooring - Carpet
- Level: Upper
- Area: 144 Square Feet
- Dimensions: 12 x 12
Bathroom 1
- Features: Attached Bathroom, Soaking Tub, Bathroom - Stall Shower, Cathedral/Vaulted Ceiling, Flooring - Ceramic Tile, Recessed Lighting, Double Sink
- Level: Upper
- Area: 100 Square Feet
- Dimensions: 10 x 10
Bathroom 2
- Features: Bathroom - Tub Shower, Flooring - Ceramic Tile
- Level: Upper
- Area: 56 Square Feet
- Dimensions: 8 x 7
Dining room
- Features: Flooring - Solid Hardwood, Recessed Lighting
- Level: Main
- Area: 144 Square Feet
- Dimensions: 12 x 12
Family room
- Features: Flooring - Solid Hardwood, Recessed Lighting
- Level: Main
- Area: 168 Square Feet
- Dimensions: 14 x 12
Foyer
- Features: Flooring - Solid Hardwood
- Level: Main
- Area: 30 Square Feet
- Dimensions: 6 x 5
Half bath
- Features: Flooring - Ceramic Tile
- Level: Main
- Area: 21 Square Feet
- Dimensions: 7 x 3
Kitchen
- Features: Balcony Access, Flooring - Ceramic Tile, Eat-in Kitchen, Lighting - Ceiling
- Level: Main
- Area: 140 Square Feet
- Dimensions: 14 x 10
Laundry
- Features: Flooring - Vinyl
- Level: Upper
- Area: 42 Square Feet
- Dimensions: 7 x 6
Living room
- Features: Flooring - Solid Hardwood, Recessed Lighting
- Level: Main
- Area: 204 Square Feet
- Dimensions: 17 x 12
Media room
- Features: Basement - Finished, Flooring - Carpet, Recessed Lighting
- Level: Lower
- Area: 667 Square Feet
- Dimensions: 29 x 23
Office
- Features: Basement - Finished, Flooring - Carpet, Recessed Lighting
- Level: Lower
- Area: 154 Square Feet
- Dimensions: 14 x 11
Office
- Features: Basement - Finished, Flooring - Carpet, Recessed Lighting
- Level: Lower
- Area: 156 Square Feet
- Dimensions: 12 x 13
Other
- Features: Walk-In Closet(s)
- Level: Upper
- Area: 24 Square Feet
- Dimensions: 6 x 4
Storage room
- Features: Basement - Unfinished
- Level: Lower
- Area: 90 Square Feet
- Dimensions: 15 x 6
Storage room
- Features: Basement - Unfinished
- Level: Lower
- Area: 56 Square Feet
- Dimensions: 8 x 7
Heating
- Forced Air, Natural Gas
Cooling
- Central Air, Natural Gas
Appliances
- Included: Dishwasher, Dryer, Microwave, Oven/Range - Gas, Refrigerator, Washer, Water Heater, Gas Water Heater
- Laundry: Laundry Room
Features
- Soaking Tub, Bathroom - Stall Shower, Bathroom - Tub Shower, Family Room Off Kitchen, Open Floorplan, Eat-in Kitchen, Primary Bath(s), Recessed Lighting, Walk-In Closet(s), Dry Wall
- Flooring: Carpet, Ceramic Tile, Hardwood, Wood
- Windows: Double Pane Windows, Screens, Sliding
- Basement: Finished,Walk-Out Access
- Has fireplace: No
Interior area
- Total structure area: 0
- Finished area above ground: 0
- Finished area below ground: 0
Property
Parking
- Total spaces: 4
- Parking features: Built In, Garage Faces Front, Asphalt, Attached, Driveway
- Attached garage spaces: 1
- Uncovered spaces: 3
Accessibility
- Accessibility features: Other
Features
- Levels: Two
- Stories: 2
- Pool features: None
- Fencing: Privacy,Vinyl
- Has view: Yes
- View description: Trees/Woods
Lot
- Size: 0.43 Acres
- Features: Backs to Trees, Landscaped, Secluded
Details
- Additional structures: Above Grade, Below Grade
- Parcel number: 140430200001 43
- Zoning: RAOR
- Zoning description: Residential
- Special conditions: Standard
Construction
Type & style
- Home type: Townhouse
- Architectural style: Other
- Property subtype: Townhouse
Materials
- Frame
- Foundation: Block
- Roof: Asphalt
Condition
- Excellent
- New construction: No
- Year built: 1996
Utilities & green energy
- Sewer: Public Sewer
- Water: Public
Community & HOA
Community
- Subdivision: Campbell Woods
HOA
- Has HOA: Yes
- Services included: Common Area Maintenance, Maintenance Grounds, Snow Removal
- HOA fee: $1,545 quarterly
Location
- Region: Princeton
- Municipality: PRINCETON
Financial & listing details
- Tax assessed value: $601,800
- Annual tax amount: $14,428
- Date on market: 4/24/2025
- Listing agreement: Exclusive Right To Sell
- Listing terms: Cash,Conventional
- Exclusions: Coat Hanger On The Wall Near Garage Indoor Entrance
- Ownership: Fee Simple
Price history
| Date | Event | Price |
|---|---|---|
| 7/18/2025 | Sold | $975,000-2% |
Source:  Bright MLS #NJME2058522 Report a problem Bright MLS #NJME2058522 Report a problem | ||
| 7/1/2025 | Pending sale | $995,000 |
Source: Bright MLS #NJME2058522 Report a problem | ||
| 5/30/2025 | Contingent | $995,000 |
Source: Bright MLS #NJME2058522 Report a problem | ||
| 4/24/2025 | Listed for sale | $995,000+275.4% |
Source: Bright MLS #NJME2058522 Report a problem | ||
| 8/14/1996 | Sold | $265,037 |
Source: Public Record Report a problem | ||
Public tax history
| Year | Property taxes | Tax assessment |
|---|---|---|
| 2025 | $16,026 +11.1% | $601,800 +11.1% |
| 2024 | $14,428 +9.2% | $541,800 |
| 2023 | $13,215 | $541,800 |
| 2022 | $13,215 +0.8% | $541,800 |
| 2021 | $13,112 +2% | $541,800 |
| 2020 | $12,852 +1.7% | $541,800 |
| 2019 | $12,635 +11.7% | $541,800 |
| 2018 | $11,311 +1.6% | $541,800 +10.2% |
| 2017 | $11,134 +2.4% | $491,800 |
| 2016 | $10,879 +1.2% | $491,800 |
| 2015 | $10,746 +2.5% | $491,800 |
| 2014 | $10,480 +4.2% | $491,800 |
| 2013 | $10,057 +4.1% | $491,800 |
| 2012 | $9,664 +1.4% | $491,800 |
| 2011 | $9,526 -0.5% | $491,800 |
| 2010 | $9,574 +1.7% | $491,800 +86.4% |
| 2009 | $9,411 +2.5% | $263,900 |
| 2008 | $9,184 +4.2% | $263,900 |
| 2007 | $8,814 | $263,900 |
| 2006 | -- | $263,900 |
| 2005 | -- | $263,900 |
| 2004 | $7,363 | $263,900 |
| 2003 | -- | $263,900 |
| 2002 | -- | $263,900 |
| 2001 | -- | $263,900 |
Find assessor info on the county website
Neighborhood: 08540
Nearby homes
- $1,003,9003 bd3 ba1.9k sqft45 McComb Rd, Princeton, NJ 08540Off Market
- $947,1003 bd3 ba1.9k sqft41 McComb Rd, Princeton, NJ 08540Off Market
- $1,076,000-- bd-- ba2.1k sqft47 McComb Rd, Princeton, NJ 08540Off Market
- $990,0003 bd3 ba2.1k sqft39 McComb Rd, Princeton, NJ 08540Sold
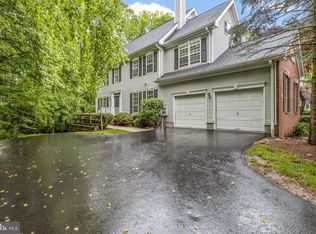
- $1,010,3003 bd2 ba2k sqft37 McComb Rd, Princeton, NJ 08540Off Market
- $963,5003 bd3 ba2.1k sqft44 McComb Rd, Princeton, NJ 08540Off Market
- $876,2003 bd2 ba1.9k sqft46 McComb Rd, Princeton, NJ 08540Off Market
- $1,003,0003 bd3 ba1.9k sqft35 McComb Rd, Princeton, NJ 08540Off Market
Nearby schools
GreatSchools rating
- 10/10Littlebrook SchoolGrades: PK-5Distance: 1.3 mi
- 9/10J Witherspoon Middle SchoolGrades: 6-8Distance: 1.2 mi
- 8/10Princeton High SchoolGrades: 9-12Distance: 1.5 mi
Schools provided by the listing agent
- District: Princeton Regional Schools
Source: Bright MLS. This data may not be complete. We recommend contacting the local school district to confirm school assignments for this home.
Get a cash offer in 3 minutes
Find out how much your home could sell for in as little as 3 minutes with a no-obligation cash offer.
Estimated market value
$984,500
Get a cash offer in 3 minutes
Find out how much your home could sell for in as little as 3 minutes with a no-obligation cash offer.
Estimated market value
$984,500
- New Jersey
- Mercer County
- Princeton
- 08540
- 43 McComb Rd
