Welcome home to 43 Norton Road, where time stands still, and nature embraces you with fields and trees surrounding this magical property. Invite your friends and family, and feel miles away from the 'everyday' which is within a few short miles. This location doesn't become available often, and once you are here, you will understand why. Step inside this carefully cared for, and welcoming home, with contemporary clean coastal inspirations, to thoughtful spaces designed for entertaining and living. The space is designed to enjoy as 1 or 10. Picture yourself breaking bread on the upper floor, and leisure on the lower level, the flow is seamless. Enjoy a sauna, and you will soon find yourself in the spa inspired soaking tub, before moving to the living area to enjoy a movie or book by the fireplace. 2 bedrooms up, with an updated kitchen and bath to the lower level where there is living space, a full bath, laundry, den/office, and flex space which can be a gym, playroom or converted back to a bedroom. Barn doors and exposed beams make this space feel like a completely different home that the floor above. Maintained mechanicals, a whole house generator, accessory sheds for storage, and a detached oversized one car garage really check every box you need. Professional hardscapes, landscape lighting and built in firepit add the finishing touches one wants 4 seasons out of the year. Why wait, let 43 Norton Road be where your next story begins.....
Active
$729,000
43 Norton Road, Kittery, ME 03904
3beds
2,405sqft
Single Family Residence
Built in 1972
0.94 Acres Lot
$708,300 Zestimate®
$303/sqft
$-- HOA
What's special
- 8 days
- 2,092
- 203
Likely to sell faster than
Zillow last checked:
Listing updated:
Listed by:
The Aland Realty Group
Source: Maine Listings,MLS#: 1687631
Facts & features
Interior
Bedrooms & bathrooms
- Bedrooms: 3
- Bathrooms: 2
- Full bathrooms: 2
Primary bedroom
- Features: Closet
- Level: Second
Bedroom 1
- Features: Closet
- Level: Second
Bedroom 2
- Level: First
Dining room
- Features: Dining Area
- Level: Second
Kitchen
- Features: Eat-in Kitchen, Kitchen Island
- Level: Second
Laundry
- Features: Built-in Features
- Level: First
Living room
- Features: Gas Fireplace
- Level: First
Office
- Features: Built-in Features
- Level: First
Heating
- Baseboard, Hot Water
Cooling
- None
Appliances
- Included: Dishwasher, Dryer, Microwave, Electric Range, Refrigerator, Washer, Tankless Water Heater
Features
- 1st Floor Bedroom, Bathtub, Shower, Storage
- Flooring: Other, Tile, Hardwood, Luxury Vinyl
- Basement: Exterior Entry,Interior Entry,Walk-Out Access,Daylight,Finished,Full,Sump Pump
- Number of fireplaces: 1
Interior area
- Total structure area: 2,405
- Total interior livable area: 2,405 sqft
- Finished area above ground: 1,229
- Finished area below ground: 1,176
Property
Parking
- Total spaces: 1
- Parking features: Paved, 5 - 10 Spaces, On Site, Detached
- Garage spaces: 1
Features
- Patio & porch: Deck, Patio
- Has view: Yes
- View description: Fields, Scenic, Trees/Woods
Lot
- Size: 0.94 Acres
- Features: Near Shopping, Near Turnpike/Interstate, Near Town, Other, Rural, Suburban, Level, Landscaped
Details
- Additional structures: Outbuilding, Shed(s)
- Parcel number: KITTM055L005
- Zoning: R-RL
- Other equipment: Generator
Construction
Type & style
- Home type: SingleFamily
- Architectural style: Shingle,Split Level
- Property subtype: Single Family Residence
Materials
- Wood Frame, Clapboard, Shingle Siding, Vinyl Siding, Wood Siding
- Foundation: Poured Concrete
- Roof: Shingle
Condition
- Year built: 1972
Utilities & green energy
- Electric: Circuit Breakers
- Sewer: Septic Design Available, Septic Tank
- Water: Public
Green energy
- Energy efficient items: Thermostat
Community & HOA
Location
- Region: Kittery
Financial & listing details
- Price per square foot: $303/sqft
- Tax assessed value: $312,400
- Annual tax amount: $4,835
- Date on market: 11/14/2026
- Exclusions: Gym equipment, freezer in laundry room
Estimated market value
$708,300
$673,000 - $744,000
$3,726/mo
Price history
| Date | Event | Price |
|---|---|---|
| 11/14/2026 | Listed for sale | $729,000$303/sqft |
Source:  Maine Listings #1687631 Report a problem | ||
Public tax history
| Year | Property taxes | Tax assessment |
|---|---|---|
| 2024 | $4,436 +4.3% | $312,400 |
| 2023 | $4,252 +1% | $312,400 |
| 2022 | $4,211 +3.7% | $312,400 |
| 2021 | $4,061 | $312,400 |
| 2020 | $4,061 +6.1% | $312,400 +42% |
| 2019 | $3,828 +3.6% | $220,000 |
| 2018 | $3,696 +1.8% | $220,000 |
| 2017 | $3,630 +2.8% | $220,000 |
| 2016 | $3,531 +2.4% | $220,000 |
| 2015 | $3,447 +1% | $220,000 |
| 2014 | $3,414 +2% | $220,000 |
| 2013 | $3,348 | $220,000 -7.6% |
| 2010 | -- | $238,000 |
Find assessor info on the county website
Monthly payment
Est. payment
Payment breakdown
Explore the cost of this home by adjusting the details. Changes won't be saved.Climate risks
Neighborhood: 03904
Similar homes
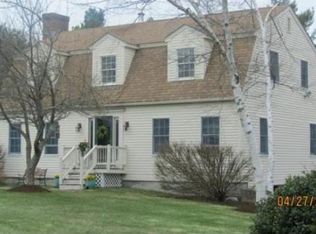
- $579,9004 bd2 ba1.7k sqft82 Norton Road, Kittery, ME 03904Active
 MLS ID #P5118629, Liz Levey-Pruyn, The Aland Realty Group. PrimeMLS
- $749,9004 bd3 ba2k sqft11 Robin Lane, Kittery, ME 03904Active
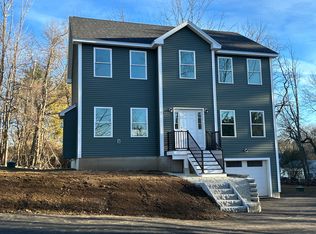
 MLS ID #1688273, Bradshaw Realty Experts LLC. Maine Listings
- $--5 bd2 ba2.4k sqft211 River Rd, Eliot, ME 03903Auction
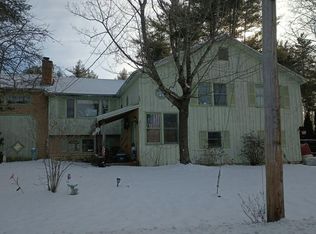 Auction.com 2
- $675,0003 bd3 ba1.6k sqft7 Robin Lane, Kittery, ME 03904Active
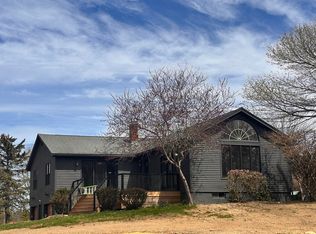 MLS ID #1684569, Bradshaw Realty Experts LLC. Maine Listings
- $699,9003 bd2 ba2.2k sqft5 Corn Swamp Road, York, ME 03909ActiveMLS ID #1688355, Keller Williams Coastal and Lakes & Mountains Realty. Maine Listings
- $624,0003 bd2 ba1.7k sqft14 Hill Creek Drive, Kittery, ME 03904ActiveMLS ID #1679875, Lamacchia Realty, Inc.. Maine Listings
- $749,0004 bd2 ba2k sqft9 Flint Rock Drive, York, ME 03909ActiveMLS ID #1686230, CENTURY 21 Atlantic Realty. Maine Listings
- $775,0003 bd3 ba2k sqft27 High Rock Road, York, ME 03909ActiveMLS ID #1677727, Keller Williams Coastal and Lakes & Mountains Realty. Maine Listings
- $799,0003 bd3 ba1.8k sqft12 Central Avenue #2, Kittery, ME 03904ActiveMLS ID #1686070, Anchor Real Estate. Maine Listings
- $849,0003 bd2 ba1.5k sqft36 Traip Avenue, Kittery, ME 03904ActiveMLS ID #1679807, Widi Realty Group. Maine Listings
- $595,0003 bd2 ba2.3k sqft83 Scotland Bridge Road, York, ME 03909ActiveMLS ID #1686427, Keller Williams Coastal and Lakes & Mountains Realty. Maine Listings
- $729,0003 bd2 ba1.9k sqft1 Brookside Lane, York, ME 03902ActiveMLS ID #1681322, www.HomeZu.com. Maine Listings
- $699,0003 bd3 ba2k sqft33 Log N Rock Road, Eliot, ME 03903ActiveMLS ID #1683627, Parmley Properties. Maine Listings
- $799,9003 bd3 ba2.4k sqft390 Goodwin Road, Eliot, ME 03903ActiveMLS ID #1682453, EXP Realty. Maine Listings
- $749,0004 bd3 ba2.5k sqft34 Scituate Road, York, ME 03909ActiveMLS ID #1680794, Anchor Real Estate. Maine Listings
- $674,0003 bd2 ba1.9k sqft126 Pleasant Street, Eliot, ME 03903ActiveMLS ID #1683254, List With Freedom.com. Maine Listings
