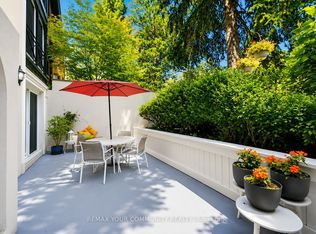
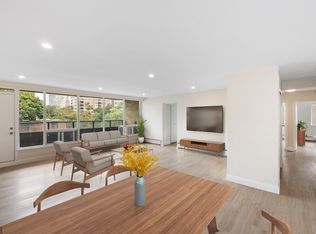
Do you have a ski chalet? Do you have a cottage? Are you looking for a low maintenance home in leafy Midtown Toronto on an incredibly quiet street? This property is perfect for you as the perennial gardens have irrigation and border the circular driveway with no grass to cut. The back deck is entertaining size and perfect for young children as it is deep and fully enclosed. This gracious home has large principal rooms and an elegant centre hall which gives you a choice of formal dining rooms/family rooms on the main floor as well as an eat-in kitchen with a window seat in the breakfast area which welcomes the morning sun. Stainless steel appliances and granite counters grace the kitchen. Hardwood floors grace the main floor with broadloom on the second floor. Originally a 4-bedroom house it was transformed into 3 to add a large, primary ensuite bath with separate shower + a large dressing room. Pot lights abound and there are some beautiful leaded glass windows and many casement windows. A 2nd floor laundry makes life simple and a finished basement with kitchen, bath and bedroom is a perfect nanny/in-law suite or teenage retreat. Please note this is not a legal nor retrofit apartment. A private driveway and single car garage with electric car charger and automatic door opener is a plus in this area as well as the circular drive in front which makes parking easy and allows space for 5 cars. What a rarity is that at Yonge and St Clair! Longos + the LCBO are a 5 minute walk at the end of the street and the Yonge St. Clair subway is a 10 minute walk. Perhaps you prefer Loblaws or FarmBoy which are also close. Walk to Upper Canada College, The York School, De La Salle, Brown Junior School and Deer Park Junior and Senior School and Deer Park Library. The neighbourhood abounds with restaurants shops, parks and ravines for family fun and walking dogs. Welcome to your forever home!
For sale
C$2,580,000
43 Oriole Rd, Toronto, ON M4V 2E6
4beds
4baths
Single Family Residence
Built in ----
2,836 Square Feet Lot
$-- Zestimate®
C$--/sqft
C$-- HOA
What's special
Large principal roomsElegant centre hallStainless steel appliancesGranite countersBeautiful leaded glass windowsMany casement windowsPrivate driveway
- 6 hours
- 8
- 1
Zillow last checked:
Listing updated:
Listed by:
SAGE REAL ESTATE LIMITED
Source: TRREB,MLS®#: C13767270 Originating MLS®#: Toronto Regional Real Estate Board
Originating MLS®#: Toronto Regional Real Estate BoardFacts & features
Interior
Bedrooms & bathrooms
- Bedrooms: 4
- Bathrooms: 4
Primary bedroom
- Level: Second
- Dimensions: 5.25 x 3.92
Dining room
- Level: Ground
- Dimensions: 3.92 x 2.65
Heating
- Forced Air, Gas
Cooling
- Central Air
Appliances
- Included: Disposal, Water Heater Owned
Features
- Central Vacuum, Floor Drain, Storage
- Basement: Finished
- Has fireplace: Yes
- Fireplace features: Wood Burning
Interior area
- Living area range: 2000-2500 null
Video & virtual tour
Property
Parking
- Total spaces: 5
- Parking features: Circular Driveway, Private, Garage Door Opener
- Has garage: Yes
Features
- Stories: 2
- Pool features: None
Lot
- Size: 2,836 Square Feet
- Features: Library, Place Of Worship, Public Transit, School, Rectangular Lot
Details
- Parcel number: 211900105
- Other equipment: Sump Pump
Construction
Type & style
- Home type: SingleFamily
- Property subtype: Single Family Residence
Materials
- Brick, Stucco (Plaster)
- Foundation: Brick, Unknown
- Roof: Other,Shingle
Utilities & green energy
- Sewer: Sewer
Community & HOA
Community
- Security: Alarm System
Location
- Region: Toronto
Financial & listing details
- Annual tax amount: C$12,230
- Date on market: 9/10/2026
Price history
Price history is unavailable.
Public tax history
Tax history is unavailable.
Climate risks
Neighborhood: Yonge-St. Clair
Nearby schools
GreatSchools rating
No schools nearby
We couldn't find any schools near this home.

Similar homes
- C$3,649,0005 bd5 ba-- sqft70 Oriole Rd, Toronto, ON M4V 2G1For Sale
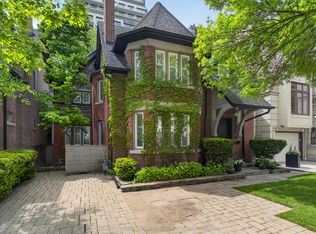 MLS ID #C13753636, SOTHEBY'S INTERNATIONAL REALTY CANADA. TRREB
 - C$2,299,0004 bd4 ba-- sqft213 Walmer Rd, Toronto, ON M5R 3P7For Sale
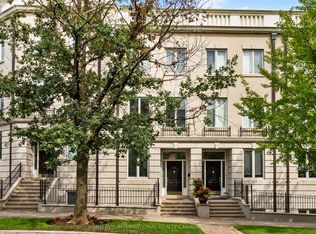 MLS ID #C13756922, SOTHEBY'S INTERNATIONAL REALTY CANADA. TRREB
 - C$1,995,0005 bd4 ba-- sqft264 Oriole Pkwy, Toronto, ON M5P 2H3For Sale
 MLS ID #C13767612, CHESTNUT PARK REAL ESTATE LIMITED. TRREB
 - C$2,150,0003 bd2 ba-- sqft2 Forest Hill Rd #101, Toronto, ON M4V 2L3For Sale
 MLS ID #C13751744, CHESTNUT PARK REAL ESTATE LIMITED. TRREB
