Ready for space, charm, and an updated home all within the coveted Maurice Cody school catchment? Welcome to 39 Thurston Rd, a classic Toronto, red brick semi featuring 3+1 bedrooms, 2 bathrooms, and legal front pad parking! Located on a quiet street in the heart of Davisville Village, on a wide 24.5ft lot! Step into the open-concept living and dining room that sets the stage for easy entertaining, with beautiful hardwood floors, bright windows, and enchanting wood burning fireplace. The beautifully renovated kitchen (2023) is the heart of the home, featuring updated appliances including a double wall oven and induction cooktop, stone counters, and a convenient breakfast nook. A main floor family room offers the perfect spot to kick back and relax, with a walk-out to the lengthy backyard. The lush, private backyard framed by mature greenery offers a lovely escape from the city, with a deck made for summer lounging and outdoor entertaining, convenient shed, and ample greenspace. Upstairs, three generously sized bedrooms include a spacious primary with two double closets. The family bathroom offers ample storage, separate shower, and a re-enameled (2026) clawfoot tub adds a touch of timeless charm. The finished basement with separate entrance offers even more room to spread out, with a comfortable recreation room, additional bedroom, 3-piece bathroom, and large storage space. Enjoy peace of mind with extensive and practical updates, including basement waterproofing and insulation (2026), crawl space encapsulation (2020), lead water service pipe replacement (2020), backflow valve (2020), two sump pumps, updated dryer ventilation (2026), and new front porch stairs (2021). All of this in the sought-after Maurice Cody school district, just a short stroll to Bayview Avenue's fantastic shops, cafés, restaurants, and everyday essentials. A wonderful opportunity to put down roots in one of Midtown's most loved neighbourhoods!
For sale
C$1,299,000
39 Thurston Rd, Toronto, ON M4S 2V8
4beds
2baths
Single Family Residence
Built in ----
3,115 Square Feet Lot
$-- Zestimate®
C$--/sqft
C$-- HOA
What's special
Legal front pad parkingQuiet streetBeautiful hardwood floorsBright windowsEnchanting wood burning fireplaceStone countersConvenient breakfast nook
- 1 day
- 14
- 4
Zillow last checked:
Listing updated:
Listed by:
RE/MAX HALLMARK REALTY LTD.
Source: TRREB,MLS®#: C14103640 Originating MLS®#: Toronto Regional Real Estate Board
Facts & features
Interior
Bedrooms & bathrooms
- Bedrooms: 4
- Bathrooms: 2
Heating
- Baseboard, Electric
Cooling
- Wall Unit(s)
Appliances
- Included: Countertop Range, Built-In Oven, Bar Fridge
Features
- Storage, Central Vacuum
- Basement: Finished,Separate Entrance
- Has fireplace: Yes
Interior area
- Living area range: 1100-1500 null
Property
Parking
- Total spaces: 1
- Parking features: Front Yard Parking
Features
- Stories: 2
- Patio & porch: Deck, Porch
- Pool features: None
Lot
- Size: 3,115 Square Feet
- Features: Park, Public Transit, School
Details
- Parcel number: 211300207
- Other equipment: Sump Pump
Construction
Type & style
- Home type: SingleFamily
- Property subtype: Single Family Residence
Materials
- Brick
- Foundation: Unknown
- Roof: Asphalt Shingle
Utilities & green energy
- Sewer: Sewer
Community & HOA
Location
- Region: Toronto
Financial & listing details
- Annual tax amount: C$7,788
- Date on market: 10/21/2026
Price history
Price history is unavailable.
Public tax history
Tax history is unavailable.
Climate risks
Neighborhood: Mount Pleasant East
Nearby schools
GreatSchools rating
No schools nearby
We couldn't find any schools near this home.

Similar homes
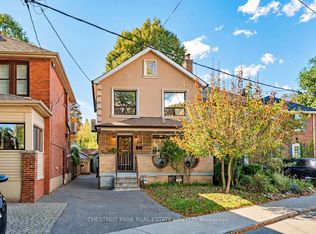
- C$1,384,9004 bd2 ba-- sqft122 Forman Ave, Toronto, ON M4S 2R7For Sale
 MLS ID #C14027536, CHESTNUT PARK REAL ESTATE LIMITED. TRREB
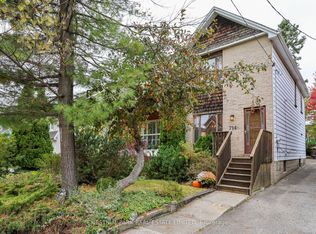
- C$1,275,0003 bd2 ba-- sqft714 Merton St, Toronto, ON M4S 1B8For Sale
 MLS ID #C14084812, CHESTNUT PARK REAL ESTATE LIMITED. TRREB
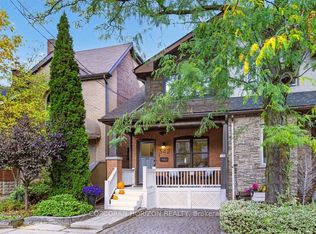
- C$1,249,0003 bd2 ba-- sqft342 Hillsdale Ave E, Toronto, ON M4S 1T8For Sale
 MLS ID #C14080020, CORCORAN HORIZON REALTY. TRREB
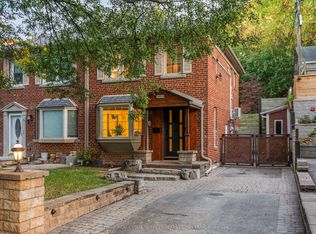
- C$1,298,0003 bd2 ba-- sqft565 Roehampton Ave, Toronto, ON M4P 1S5For Sale
 MLS ID #C13845806, ROYAL LEPAGE REAL ESTATE SERVICES HEAPS ESTRIN TEAM. TRREB
