Set back from the road in a beautiful country setting, this well-maintained West Brookfield home offers a wonderful combination of comfort, charm, and versatility. The beautiful yard is filled with mature fruit trees and blueberry bushes, creating a lovely setting to enjoy throughout the seasons. Inside, the fully applianced kitchen features a center island and plenty of workspace and opens to a formal dining room, making entertaining and family gatherings easy. The fireplaced living room offers a warm and inviting space to relax, especially on those cold New England winter nights. The first floor also features a dedicated office, perfect for working from home, along with a convenient half bath with washer and dryer hookups. Head upstairs through the cathedral, light-filled foyer, where you'll find a spacious front-to-back primary bedroom with two closets, along with two additional bedrooms and a full bath. A recently installed Generac backup generator provides peace of mind, while the solar panels offer an amazing energy-saving benefit. A brand-new septic system is currently being installed. Step outside onto the deck overlooking the beautiful yard, where an above-ground pool creates the perfect spot for summer fun, relaxing, and entertaining. A one-car garage provides convenient parking and additional storage. Set on a lovely country road in West Brookfield, this is a special opportunity to enjoy a comfortable home in a beautiful setting with plenty of space both inside and out.
For sale
Price cut: $15K (10/23)
$464,900
235 Pierce Rd, West Brookfield, MA 01585
3beds
1,778sqft
Single Family Residence
Built in 1989
2.09 Acres Lot
$459,200 Zestimate®
$261/sqft
$-- HOA
What's special
Fully applianced kitchenFormal dining roomWarm and inviting spaceTwo additional bedroomsDedicated officeCenter islandPlenty of workspace
- 32 days
- 646
- 38
Zillow last checked:
Listing updated:
Listed by:
Paolucci Team 774-200-3523,
Post Road Realty 774-449-8000
Source: MLS PIN,MLS#: 73586188
Facts & features
Interior
Bedrooms & bathrooms
- Bedrooms: 3
- Bathrooms: 2
- Full bathrooms: 1
- 1/2 bathrooms: 1
- Main level bathrooms: 1
Primary bedroom
- Features: Closet, Flooring - Wall to Wall Carpet
- Level: Second
Bedroom 2
- Features: Closet, Flooring - Wall to Wall Carpet
- Level: Second
Bedroom 3
- Features: Closet, Flooring - Wall to Wall Carpet
- Level: Second
Bathroom 1
- Features: Bathroom - Half, Dryer Hookup - Electric, Washer Hookup
- Level: Main,First
Bathroom 2
- Features: Bathroom - Full, Closet - Linen
- Level: Second
Dining room
- Features: Flooring - Wall to Wall Carpet
- Level: Main,First
Family room
- Level: Basement
Kitchen
- Features: Flooring - Stone/Ceramic Tile, French Doors, Kitchen Island, Deck - Exterior
- Level: Main,First
Living room
- Features: Flooring - Wall to Wall Carpet
- Level: First
Heating
- Forced Air, Oil
Cooling
- None
Appliances
- Included: Range, Dishwasher, Microwave, Refrigerator, Water Treatment
- Laundry: First Floor, Electric Dryer Hookup, Washer Hookup
Features
- Flooring: Tile, Vinyl, Carpet
- Basement: Full,Partially Finished,Interior Entry,Concrete
- Number of fireplaces: 1
- Fireplace features: Living Room
Interior area
- Total structure area: 1,778
- Total interior livable area: 1,778 sqft
- Finished area above ground: 1,778
Property
Parking
- Total spaces: 5
- Parking features: Under, Garage Door Opener, Garage Faces Side, Off Street
- Attached garage spaces: 1
- Uncovered spaces: 4
Features
- Patio & porch: Deck - Wood
- Exterior features: Deck - Wood, Pool - Above Ground, Rain Gutters, Storage, Fruit Trees
- Has private pool: Yes
- Pool features: Above Ground
- Has view: Yes
- View description: Scenic View(s)
- Waterfront features: Beach Ownership(Public)
Lot
- Size: 2.09 Acres
- Features: Level
Details
- Parcel number: M:0024.0 B:0007 L:0014,3405863
- Zoning: RR
Construction
Type & style
- Home type: SingleFamily
- Architectural style: Cape
- Property subtype: Single Family Residence
Materials
- Frame
- Foundation: Concrete Perimeter
- Roof: Shingle
Condition
- Year built: 1989
Utilities & green energy
- Electric: Generator, Circuit Breakers, 200+ Amp Service, Generator Connection
- Sewer: Private Sewer
- Water: Private
- Utilities for property: for Electric Range, for Electric Dryer, Washer Hookup, Generator Connection
Green energy
- Energy generation: Solar
Community & HOA
HOA
- Has HOA: No
Location
- Region: West Brookfield
Financial & listing details
- Price per square foot: $261/sqft
- Tax assessed value: $426,900
- Annual tax amount: $4,589
- Date on market: 10/2/2026
- Road surface type: Paved
Estimated market value
$459,200
$436,000 - $482,000
$3,284/mo
Price history
| Date | Event | Price |
|---|---|---|
| 10/23/2026 | Price change | $464,900-3.1%$261/sqft |
Source: MLS PIN #73586188 Report a problem | ||
| 10/3/2026 | Listed for sale | $479,900+88.9%$270/sqft |
Source: MLS PIN #73586188 Report a problem | ||
| 12/19/2003 | Sold | $254,000+87.5%$143/sqft |
Source: Public Record Report a problem | ||
| 5/6/1996 | Sold | $135,500$76/sqft |
Source: Public Record Report a problem | ||
Public tax history
| Year | Property taxes | Tax assessment |
|---|---|---|
| 2025 | $4,487 -4% | $416,200 |
| 2024 | $4,674 +2.9% | $416,200 +9.9% |
| 2023 | $4,541 -4.1% | $378,700 +5.8% |
| 2022 | $4,736 +3.5% | $358,000 +9.8% |
| 2021 | $4,575 +16.6% | $326,100 +22.2% |
| 2020 | $3,922 -6.2% | $266,800 |
| 2019 | $4,181 +1% | $266,800 +3.5% |
| 2018 | $4,141 +9.7% | $257,700 +9.6% |
| 2017 | $3,776 +3.6% | $235,100 |
| 2016 | $3,646 +3.5% | $235,100 |
| 2015 | $3,522 +2.4% | $235,100 -3.1% |
| 2014 | $3,441 +9% | $242,500 +1.5% |
| 2013 | $3,158 +3.9% | $238,900 -8.6% |
| 2012 | $3,040 +6.3% | $261,400 |
| 2011 | $2,860 -0.8% | $261,400 +2.3% |
| 2010 | $2,883 +2.9% | $255,600 -9.6% |
| 2009 | $2,801 +2.3% | $282,600 |
| 2008 | $2,738 +1.7% | $282,600 +5.4% |
| 2007 | $2,692 +1.5% | $268,100 +6.7% |
| 2006 | $2,651 -3.6% | $251,300 +3% |
| 2005 | $2,750 +33.8% | $244,000 +67.7% |
| 2004 | $2,056 +9.5% | $145,500 |
| 2002 | $1,878 +13.7% | $145,500 +25.3% |
| 2001 | $1,652 +2.9% | $116,100 |
| 2000 | $1,606 | $116,100 |
Find assessor info on the county website
Monthly payment
Est. payment
Payment breakdown
Explore the cost of this home by adjusting the details. Changes won't be saved.Climate risks
Neighborhood: 01585
Nearby schools
Schools provided by the listing agent
- Elementary: Wces
- Middle: Qrmshs
- High: Qrmshs
Source: MLS PIN. This data may not be complete. We recommend contacting the local school district to confirm school assignments for this home.
- $582,4004 bd3 ba2.6k sqft204 Ragged Hill Rd, West Brookfield, MA 01585Off Market
- $468,5003 bd1 ba1.8k sqft229 Pierce Rd, West Brookfield, MA 01585Off Market
- $641,8004 bd2 ba2.7k sqft198 Ragged Hill Rd, West Brookfield, MA 01585Off Market
- $829,0004 bd2 ba2.7k sqft225 Pierce Rd, West Brookfield, MA 01585Off Market
Similar homes
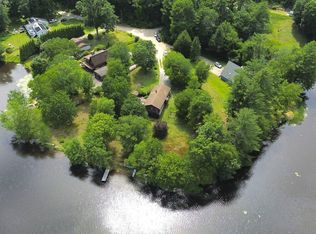
- $524,9004 bd2 ba2.2k sqft59 Shoreline Dr, West Brookfield, MA 01585For Sale
 MLS ID #73547987, Jim Black Group, Real Broker MA, LLC. MLS PIN
- $469,9003 bd2 ba2.3k sqft23 Central St, West Brookfield, MA 01585For Sale
 MLS ID #73592677, Christi Smith, eXp Realty LLC. MLS PIN
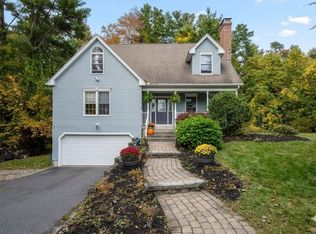
- $490,0003 bd3 ba2k sqft71 Babcock Tavern Rd, Ware, MA 01082For Sale
 MLS ID #73587306, Stephanie Smith, Berkshire Hathaway HomeServices Commonwealth Real Estate. MLS PIN
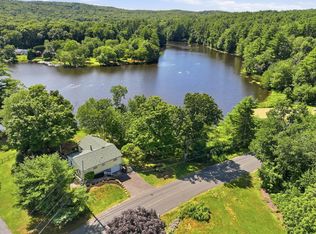
- $399,9002 bd1 ba1.1k sqft66 Pierce Rd, West Brookfield, MA 01585For Sale
 MLS ID #73557062, Paolucci Team, Post Road Realty. MLS PIN
