Welcome to 43 Peyton Road! This 4 bed, 2.5 bath home impresses with thoughtful upgrades throughout, a functional layout, and a great location. Situated in Pennington Place just off Leesburg Road, you’ll be minutes from nearby conveniences, shopping, dining, and a short drive to Fort Jackson and downtown Columbia. Rich hardwood flooring stretches across the main-level living spaces, and highlights a grand foyer welcoming you to a spacious formal living area, dedicated dining space, and built in office area. The rear of the home opens into a soaring two-story great room featuring a cozy gas-log fireplace and large upper-level windows filling the space with light. The chef's kitchen boasts dark stained cabinetry and recent updates including quartz countertops, a white picket tile backsplash, and tile flooring. Upstairs, the expansive primary suite serves as a true retreat with vaulted ceilings, a large arched window, plush carpet, a walk-in closet, and a private en-suite bathroom complete with tile flooring, a double vanity, and a deep corner garden tub. Three additional generously sized bedrooms feature private closets and plush carpeting, sharing a full hall bathroom with a double vanity, modern fixtures, and a tub/shower combo. Outside, enjoy an expansive fenced in yard, a back deck ideal for outdoor grilling and entertaining, and a two-car garage. Disclaimer: CMLS has not reviewed and, therefore, does not endorse vendors who may appear in listings.
For sale
$375,000
43 Peyton Rd, Columbia, SC 29209
4beds
2,176sqft
Single Family Residence
Built in 2007
-- sqft lot
$370,200 Zestimate®
$172/sqft
$59/mo HOA
What's special
Cozy gas-log fireplacePrivate closetsTwo-car garageBuilt in office areaDeep corner garden tubPrivate en-suite bathroomGrand foyer
- 46 days
- 594
- 37
Zillow last checked:
Listing updated:
Listed by:
Katie Beth Rogers,
The Art of RE at eXp Realty
Source: Consolidated MLS,MLS#: 641534
Facts & features
Interior
Bedrooms & bathrooms
- Bedrooms: 4
- Bathrooms: 3
- Full bathrooms: 2
- 1/2 bathrooms: 1
- Partial bathrooms: 1
- Main level bathrooms: 1
Primary bedroom
- Features: Double Vanity, Tub-Garden, Bath-Private, Separate Shower, Walk-In Closet(s), Vaulted Ceiling(s), High Ceilings, Ceiling Fan(s), Closet-Private, Separate Water Closet
- Level: Second
Bedroom 2
- Features: Double Vanity, Bath-Shared, Tub-Shower, Ceiling Fan(s), Closet-Private
- Level: Second
Bedroom 3
- Features: Double Vanity, Bath-Shared, Tub-Shower, Ceiling Fan(s), Closet-Private
- Level: Second
Bedroom 4
- Features: Double Vanity, Bath-Shared, Tub-Shower, Ceiling Fan(s), Closet-Private
- Level: Second
Dining room
- Features: Area, Floors-Hardwood, Molding
- Level: Main
Great room
- Level: Main
Kitchen
- Features: Eat-in Kitchen, Pantry, Cabinets-Stained, Floors-Tile, Backsplash-Tiled, Counter Tops-Quartz
- Level: Main
Living room
- Features: Floors-Hardwood, Molding
- Level: Main
Heating
- Central
Cooling
- Central Air
Appliances
- Included: Free-Standing Range, Smooth Surface, Dishwasher, Microwave Above Stove
- Laundry: Laundry Closet, Heated Space
Features
- Flooring: Hardwood, Tile, Carpet
- Has basement: No
- Attic: Pull Down Stairs
- Number of fireplaces: 1
- Fireplace features: Gas Log-Natural
Interior area
- Total structure area: 2,176
- Total interior livable area: 2,176 sqft
Video & virtual tour
Property
Parking
- Total spaces: 4
- Parking features: Garage - Attached
- Attached garage spaces: 2
Features
- Stories: 2
- Patio & porch: Deck
- Fencing: Rear Only Vinyl
Details
- Additional structures: Shed(s)
- Parcel number: 164111034
Construction
Type & style
- Home type: SingleFamily
- Architectural style: Traditional
- Property subtype: Single Family Residence
Materials
- Fiber Cement-Hardy Plank
- Foundation: Slab
Condition
- New construction: No
- Year built: 2007
Utilities & green energy
- Sewer: Public Sewer
- Water: Public
- Utilities for property: Electricity Connected
Community & HOA
Community
- Subdivision: PENNINGTON PLACE
HOA
- Has HOA: Yes
- Services included: Common Area Maintenance
- HOA fee: $59 monthly
Location
- Region: Columbia
Financial & listing details
- Price per square foot: $172/sqft
- Tax assessed value: $209,900
- Annual tax amount: $1,523
- Date on market: 8/25/2026
- Listing agreement: Exclusive Right To Sell
- Road surface type: Paved
Estimated market value
$370,200
$352,000 - $389,000
$2,100/mo
Price history
| Date | Event | Price |
|---|---|---|
| 8/25/2026 | Listed for sale | $375,000+6.1%$172/sqft |
Source:  Consolidated MLS #641534 Report a problem Consolidated MLS #641534 Report a problem | ||
| 11/7/2024 | Sold | $353,399+1%$162/sqft |
Source: Public Record Report a problem | ||
| 10/4/2024 | Listed for sale | $349,900+47.8%$161/sqft |
Source: Consolidated MLS #594442 Report a problem | ||
| 4/9/2008 | Sold | $236,797$109/sqft |
Source: Public Record Report a problem | ||
Public tax history
| Year | Property taxes | Tax assessment |
|---|---|---|
| 2022 | $1,523 -3.2% | $8,400 |
| 2021 | $1,573 -5.2% | $8,400 |
| 2020 | $1,659 -0.7% | $8,400 |
| 2019 | $1,671 +4.6% | $8,400 +7% |
| 2018 | $1,597 | $7,850 |
| 2017 | $1,597 +2.7% | $7,850 |
| 2016 | $1,555 +3.7% | $7,850 |
| 2015 | $1,500 0% | $7,850 -96% |
| 2014 | $1,500 +0.1% | $196,300 +2400.6% |
| 2013 | $1,498 | $7,850 -17.1% |
| 2012 | -- | $9,470 |
| 2011 | -- | $9,470 |
| 2010 | -- | $9,470 |
| 2009 | -- | $9,470 +1.2% |
| 2008 | -- | $9,360 +963.6% |
| 2007 | -- | $880 |
Find assessor info on the county website
Monthly payment
Est. payment
Payment breakdown
Explore the cost of this home by adjusting the details. Changes won't be saved.Climate risks
Neighborhood: 29209
Nearby schools
Schools provided by the listing agent
- Elementary: Brennen
- Middle: Crayton
- High: A. C. Flora
- District: Richland One
Source: Consolidated MLS. This data may not be complete. We recommend contacting the local school district to confirm school assignments for this home.

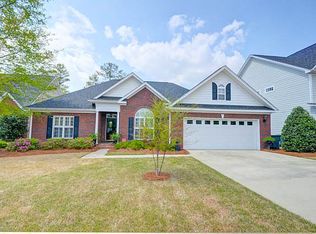
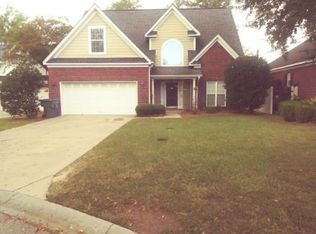
Similar homes
- $350,0003 bd4 ba2.2k sqft1015 Haven Dr, Columbia, SC 29209For Sale
 MLS ID #643670, Andrea Reynolds. Consolidated MLS
 - $374,9004 bd2 ba2.4k sqft6901 Wedgefield Rd, Columbia, SC 29206For Sale
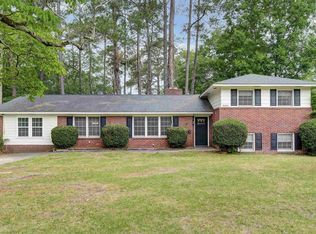 MLS ID #644441, Kevin Fields. Consolidated MLS
 - $359,0004 bd3 ba2.4k sqft6601 Eastbrook Rd, Columbia, SC 29206For Sale
 MLS ID #642772, Mary Lane Sloan. Consolidated MLS
 - $439,0003 bd3 ba1.8k sqft217 Rosebank Dr, Columbia, SC 29209For Sale
 MLS ID #641903, Christine Pettus. Consolidated MLS
