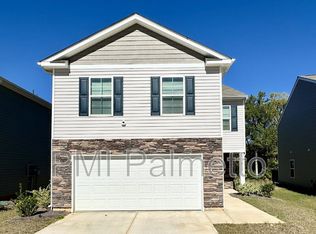
Nearly new, spacious, and ready for its next owner! Built in 2024, this 5-bedroom, 3-bath home features 2,368 sq ft of living space, a versatile floor plan, and a backyard with no rear neighbors for added privacy. The open layout creates plenty of room for everyday living and entertaining, while five bedrooms provide flexibility for guests, a home office, playroom, or additional living space. Enjoy the benefits of newer construction without the wait to build! Conveniently located near Fort Jackson with easy access to shopping, dining, major roadways, and Columbia amenities. If you've been searching for a newer 5-bedroom home near Fort Jackson with 3 full baths, over 2,300 sq ft, a spacious floor plan, and added backyard privacy, 450 Delahays Road checks the boxes. Schedule your showing and see how much space this home has! Disclaimer: CMLS has not reviewed and, therefore, does not endorse vendors who may appear in listings.
For sale
$299,900
450 Delahays Rd, Columbia, SC 29209
5beds
2,368sqft
Single Family Residence
Built in 2024
5,227 Square Feet Lot
$-- Zestimate®
$127/sqft
$25/mo HOA
What's special
Versatile floor planOpen layout
- 46 days
- 147
- 14
Likely to sell faster than
Zillow last checked:
Listing updated:
Listed by:
Kirsten Hauge,
Tzedi Co Realty
Source: Consolidated MLS,MLS#: 641106
Facts & features
Interior
Bedrooms & bathrooms
- Bedrooms: 5
- Bathrooms: 3
- Full bathrooms: 3
- Main level bathrooms: 1
Primary bedroom
- Features: Double Vanity, Separate Shower, Walk-In Closet(s), Separate Water Closet
- Level: Second
Bedroom 2
- Level: Second
Bedroom 3
- Level: Third
Bedroom 4
- Level: Second
Bedroom 5
- Level: Main
Dining room
- Level: Main
Kitchen
- Features: Eat-in Kitchen, Kitchen Island, Pantry, Granite Counters, Recessed Lighting
- Level: Main
Living room
- Level: Main
Heating
- Split System
Cooling
- Central Air, Split System
Appliances
- Included: Dishwasher, Microwave Built In, Tankless Water Heater
- Laundry: Electric, Heated Space, Utility Room
Features
- Flooring: Carpet
- Has basement: No
- Has fireplace: No
Interior area
- Total structure area: 2,368
- Total interior livable area: 2,368 sqft
Video & virtual tour
Property
Parking
- Total spaces: 2
- Parking features: Garage - Attached
- Attached garage spaces: 2
Features
- Stories: 2
Lot
- Size: 5,227 Square Feet
Details
- Parcel number: 220060513
Construction
Type & style
- Home type: SingleFamily
- Architectural style: Traditional
- Property subtype: Single Family Residence
Materials
- Vinyl
- Foundation: Slab
Condition
- New construction: No
- Year built: 2024
Utilities & green energy
- Sewer: Public Sewer
- Water: Public
Community & HOA
Community
- Subdivision: Bowden Village
HOA
- Has HOA: Yes
- HOA fee: $300 annually
Location
- Region: Columbia
Financial & listing details
- Price per square foot: $127/sqft
- Date on market: 8/19/2026
- Listing agreement: Exclusive Right To Sell
- Road surface type: Paved
Estimated market value
Not available
Estimated sales range
Not available
Not available
Price history
| Date | Event | Price |
|---|---|---|
| 8/19/2026 | Listed for sale | $299,900+1.2%$127/sqft |
Source:  Consolidated MLS #641106 Report a problem Consolidated MLS #641106 Report a problem | ||
| 8/2/2024 | Listing removed | -- |
Source: Consolidated MLS #576325 Report a problem | ||
| 2/28/2024 | Pending sale | $296,490$125/sqft |
Source: Consolidated MLS #576325 Report a problem | ||
| 1/25/2024 | Price change | $296,490+1%$125/sqft |
Source: Consolidated MLS #576325 Report a problem | ||
| 1/2/2024 | Listed for sale | $293,490$124/sqft |
Source: Consolidated MLS #576325 Report a problem | ||
Public tax history
Tax history is unavailable.
Monthly payment
Est. payment
Payment breakdown
Explore the cost of this home by adjusting the details. Changes won't be saved.Climate risks
Neighborhood: 29209
Nearby schools
Schools provided by the listing agent
- Elementary: Mill Creek
- Middle: Hopkins
- High: Lower Richland
- District: Richland One
Source: Consolidated MLS. This data may not be complete. We recommend contacting the local school district to confirm school assignments for this home.

Similar homes
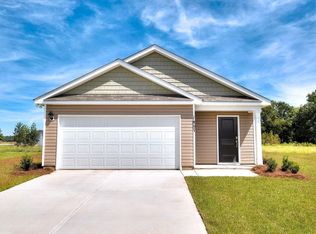
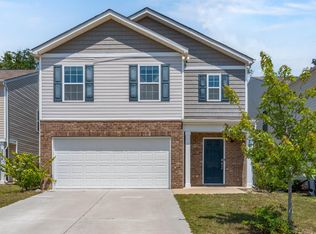
- $270,0005 bd3 ba2.3k sqft2012 Lmridge Rd, Columbia, SC 29209For Sale
 MLS ID #636206, Harold Schmidt. Consolidated MLS
 - $264,9004 bd3 ba2.2k sqft1063 Belmont Green Rd, Columbia, SC 29209For Sale
 MLS ID #638329, Lori H Carnes. Consolidated MLS
 - $263,5004 bd3 ba1.9k sqft478 Delahays Rd, Columbia, SC 29209For Sale
 MLS ID #640035, Erika Cline. Consolidated MLS
 - $265,0003 bd3 ba1.9k sqft2774 Prince Charles Ct, Columbia, SC 29209For Sale
 MLS ID #641917, Ian Raysor. Consolidated MLS
