Welcome to 43 Ripley Crescent, a charming bungalow nestled in a quiet, family-friendly neighbourhood in Kitchener. This well-maintained home offers a comfortable and functional layout with 3 bedrooms and 1.5 bathrooms, making it an ideal choice for families, downsizers, or first-time buyers seeking convenience and value. Inside, the home features a bright and inviting living space, enhanced by freshly painted interiors and updated kitchen cabinets completed in 2021. The layout flows effortlessly, offering both everyday comfort and practical living. The basement offers a large rec room, laundry, as well as a workroom/office space suitable for everyday tasks. Exterior doors were updated in 2020 for added efficiency and curb appeal. Step outside and enjoy the benefits of a 2024-installed lawn and garden sprinkler system, helping maintain the property with ease. Additional outdoor features include a beautiful deck & concrete patio. The surrounding area is known for its scenic walking trails and tranquil atmosphere, perfect for those who enjoy outdoor living. Conveniently located with quick access to major highways, this home is ideal for commuters while still being close to everyday essentials including schools, libraries, shopping, and other amenities. Meticulously cared for & in an excellent location, this property won't last long.
Sold for $700,000
Street View
C$700,000
43 Ripley Cres, Kitchener, ON N2N 1W2
3beds
1,104sqft
Single Family Residence, Residential
Built in 1981
6,468 Square Feet Lot
$-- Zestimate®
C$634/sqft
C$2,280 Estimated rent
Home value
Not available
Estimated sales range
Not available
Not available
Owner options
List your home for rent
C$2,280/mo
Rent Zestimate®
Find your next renter with Zillow Rental Manager. Plus, with online applications, you can quickly screen prospective tenants – for free.
C$2,280/mo
Rent Zestimate®
Refinance and save
C$2,959/mo
Est. payment
Refinancing to a lower rate could help reduce your monthly payments and save thousands over the life of the loan.
C$2,959/mo
Est. payment
Explore your selling options
Work with a Zillow partner agent
Leverage their expertise and Zillow's premium Showcase listings to get your home seen by more buyers.
Get startedList with your own agent
Get your home in front of millions of buyers by listing it on Zillow.
Learn how to do itSell it yourself
Take full control of how buyers see your home on Zillow by listing For Sale by Owner (FSBO).
List your homeWhat's special
Charming bungalowFreshly painted interiorsBeautiful deck
Zillow last checked:
Listing updated:
Listed by:
David Berry, Salesperson,
EXP REALTY
Source: ITSO,MLS®#: 40813703Originating MLS®#: Cornerstone Association of REALTORS®
Facts & features
Interior
Bedrooms & bathrooms
- Bedrooms: 3
- Bathrooms: 2
- Full bathrooms: 1
- 1/2 bathrooms: 1
- Main level bathrooms: 2
- Main level bedrooms: 3
Bedroom
- Level: Main
Bedroom
- Level: Main
Other
- Level: Main
Bathroom
- Features: 2-Piece, Ensuite
- Level: Main
Bathroom
- Features: 4-Piece
- Level: Main
Dining room
- Level: Main
Foyer
- Level: Main
Kitchen
- Level: Main
Living room
- Level: Main
Recreation room
- Level: Basement
Storage
- Level: Basement
Utility room
- Level: Basement
Heating
- Forced Air, Natural Gas
Cooling
- Central Air
Appliances
- Included: Water Softener, Dryer, Microwave, Refrigerator, Washer
Features
- Central Vacuum, Upgraded Insulation
- Basement: Full,Finished
- Has fireplace: No
Interior area
- Total structure area: 2,141
- Total interior livable area: 1,104 sqft
- Finished area above ground: 1,104
- Finished area below ground: 1,037
Property
Parking
- Total spaces: 5
- Parking features: Attached Garage, Private Drive Double Wide
- Attached garage spaces: 1
- Uncovered spaces: 4
Features
- Stories: 1
- Frontage type: South
- Frontage length: 56.04
Lot
- Size: 6,468 Square Feet
- Dimensions: 56.04 x 115.42
- Features: Urban, Library, Park, Place of Worship, Schools
Details
- Parcel number: 226860218
- Zoning: R2A
Construction
Type & style
- Home type: SingleFamily
- Architectural style: Bungalow Raised
- Property subtype: Single Family Residence, Residential
Materials
- Brick
- Foundation: Poured Concrete
- Roof: Asphalt Shing
Condition
- 31-50 Years
- New construction: No
- Year built: 1981
Utilities & green energy
- Sewer: Sewer (Municipal)
- Water: Municipal
Community & HOA
Location
- Region: Kitchener
Financial & listing details
- Price per square foot: C$634/sqft
- Annual tax amount: C$4,138
- Date on market: 3/20/2026
- Inclusions: Dryer, Microwave, Refrigerator, Washer, Window Coverings, Reverse Osmosis System, Water Softener, Central Vacuum & Attachments.
- Exclusions: Chest Freezer In Basement, 2 Sets Of Metal Shelving In Basement.
Price history
| Date | Event | Price |
|---|---|---|
| 5/14/2026 | Sold | C$700,000C$634/sqft |
Source: ITSO #40813703 Report a problem | ||
Public tax history
Tax history is unavailable.
Neighborhood: Forest Heights
Nearby homes
- C$940,0005 bd3 ba-- sqft22 Ripley Cres, Kitchener, ON N2N1V4For Sale

- C$780,0003 bd3 ba1.9k sqft71 Ripley Cres, Kitchener, ON N2N1W2Sold
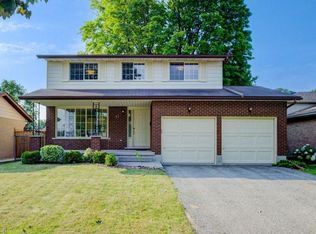
- C$---- bd-- ba-- sqft124 Westheights Dr, Kitchener, ON N2N1J9Off Market
- C$720,0003 bd3 ba1.2k sqft128 Westheights Dr, Kitchener, ON N2N1J9Sold
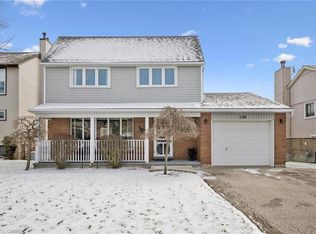
- C$---- bd-- ba-- sqft34 Monteagle Cres, Kitchener, ON N2N1N1Off Market
- C$--3 bd2 ba1k sqft46 Monteagle Cres, Kitchener, ON N2N1N1Off Market
- C$--3 bd1 ba1k sqft52 Monteagle Cres, Kitchener, ON N2N1N1Off Market
- C$790,0003 bd2 ba2.1k sqft101 Blackwell Dr, Kitchener, ON N2N1S8Sold
Nearby schools
GreatSchools rating
No schools nearby
We couldn't find any schools near this home.
