Get ready to be captivated the moment you step foot into this one-of-a-kind home. An incredible vaulted ceiling soars overhead, drawing your eye up a dramatic wrought-iron staircase to the open balcony landing above. It's the kind of entrance that makes a first impression, and it's just the beginning.A sun-filled dining room set beneath a statement chandelier flows easily into a warm living space where sliding doors open onto a private deck overlooking a breathtaking treescape, overlooking a large, landscaped, pie-shaped lot, mature trees, quiet mornings, and room to entertain all summer long.Upstairs, the primary suite is a true retreat. A private, generously sized escape complete with its own ensuite and a spacious walk-in closet.This lovingly maintained, one-owner home has been cared for like no other, and it shows: five bedrooms, three full bathrooms, a renovated kitchen, updated bathrooms, new vinyl flooring, fresh paint, and new light fixtures throughout. Every major system has been replaced! Furnace, A/C, water heater, water softener, roof with new eavestroughs and leaf guard, smart thermostat, new fire alarms, and a brand new asphalt driveway. All that's left to do is move in!Downstairs, the finished basement offers even more room to live and grow. A cozy gas fireplace sets the tone for relaxed evenings, while more space is ready to become a home office for remote work, a rec room for game nights, or a private retreat for extended family. With two bedrooms and a full bathroom down here too, there's truly room for everyone.A spacious attached 2-car garage, a quiet family-friendly crescent, and a location close to parks, schools, and everyday amenities round out the picture. Homes with this much heart, this much care, and this little left to do are one of a kind.
For sale
C$940,000
22 Ripley Cres, Kitchener, ON N2N 1V4
5beds
3baths
Single Family Residence
Built in ----
4,716 Square Feet Lot
$-- Zestimate®
C$--/sqft
C$-- HOA
What's special
Vaulted ceilingDramatic wrought-iron staircaseOpen balcony landingSun-filled dining roomStatement chandelierWarm living spaceBreathtaking treescape
- 8 hours
- 3
- 0
Zillow last checked:
Listing updated:
Listed by:
REAL BROKER ONTARIO LTD.
Source: TRREB,MLS®#: X13826772 Originating MLS®#: Toronto Regional Real Estate Board
Originating MLS®#: Toronto Regional Real Estate BoardFacts & features
Interior
Bedrooms & bathrooms
- Bedrooms: 5
- Bathrooms: 3
Primary bedroom
- Level: Main
- Dimensions: 3.35 x 4.9
Primary bedroom
- Level: Second
- Dimensions: 5.61 x 4.11
Bedroom
- Level: Basement
- Dimensions: 3.81 x 3.38
Bedroom
- Level: Main
- Dimensions: 3.35 x 3.84
Bedroom
- Level: Basement
- Dimensions: 3.91 x 3.38
Bathroom
- Level: Basement
- Dimensions: 2.69 x 1.5
Bathroom
- Level: Second
- Dimensions: 2.44 x 1.52
Bathroom
- Level: Main
- Dimensions: 2.69 x 1.4
Dining room
- Level: Main
- Dimensions: 3.76 x 3.15
Kitchen
- Level: Main
- Dimensions: 3.76 x 4.04
Laundry
- Level: Basement
- Dimensions: 3.71 x 3.99
Living room
- Level: Main
- Dimensions: 5.54 x 3.96
Office
- Level: Basement
- Dimensions: 2.61 x 2.6
Other
- Level: Basement
- Dimensions: 1.09 x 1.47
Recreation
- Level: Basement
- Dimensions: 5.36 x 6.91
Heating
- Forced Air, Gas
Cooling
- Central Air
Appliances
- Included: Water Heater Owned
Features
- Central Vacuum
- Basement: Finished with Walk-Out
- Has fireplace: Yes
- Fireplace features: Natural Gas
Interior area
- Living area range: 1500-2000 null
Video & virtual tour
Property
Parking
- Total spaces: 6
- Parking features: Private Double, Garage Door Opener
- Has garage: Yes
Features
- Stories: 2
- Pool features: None
Lot
- Size: 4,716 Square Feet
- Features: Hospital, Library, Place Of Worship, Public Transit, Rec./Commun.Centre, School Bus Route
Details
- Additional structures: Fence - Partial
- Parcel number: 226860173
Construction
Type & style
- Home type: SingleFamily
- Property subtype: Single Family Residence
Materials
- Brick, Aluminum Siding
- Foundation: Concrete
- Roof: Asphalt Shingle
Utilities & green energy
- Sewer: Sewer
Community & HOA
Location
- Region: Kitchener
Financial & listing details
- Annual tax amount: C$5,075
- Date on market: 9/25/2026
Price history
Price history is unavailable.
Public tax history
Tax history is unavailable.
Climate risks
Neighborhood: Forest Heights
Nearby schools
GreatSchools rating
No schools nearby
We couldn't find any schools near this home.
Similar homes
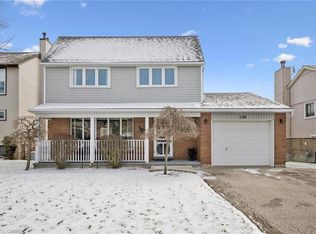
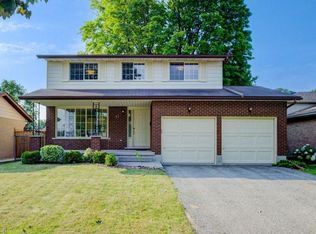
- C$879,9005 bd4 ba1.9k sqft6 Cricket Holw, Kitchener, ON N2N 1L6For Sale
 MLS ID #40865022, Derek Mcgrath, Broker, RE/MAX REAL ESTATE CENTRE INC., BROKERAGE. ITSO
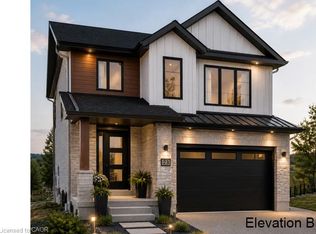
 - C$1,011,0004 bd5 ba2.2k sqft200 Benninger Dr, Kitchener, ON N2E 0J4For Sale
 MLS ID #40863757, Robert Wollziefer, Salesperson, RE/MAX REAL ESTATE CENTRE INC.. ITSO

 - C$1,030,0004 bd3 ba2.3k sqft208 Benninger Dr, Kitchener, ON N2E 0J4For Sale
 MLS ID #40863770, Robert Wollziefer, Salesperson, RE/MAX REAL ESTATE CENTRE INC.. ITSO
 - C$799,9004 bd3 ba2.2k sqft3 Greencroft Ct, Kitchener, ON N2N 3H6For Sale
 MLS ID #40854616, Peter Kostecki, Broker, RE/MAX TWIN CITY REALTY INC.. ITSO
