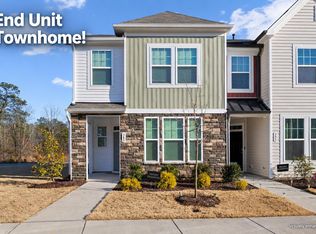
Not all townhomes are created equal!! Thoughtfully upgraded from top to bottom and only 2 years young, this 3 bedroom/2.5 bath home offers the style, warmth, and character that's hard to find in newer construction. The custom built-in entertainment wall with an electric fireplace, custom mantel, built-in shelving, and hidden storage creates an unforgettable focal point, while the custom tile backsplash in the kitchen, custom accent walls, and curated finishes throughout make every space feel intentional. Even laundry day got an upgrade! Custom touches transform this everyday space into one that's both functional and fun! And did we mention storage?? Not only is there pull down attic space, but there are 4 GENEROUSLY sized storage closets. Outside, enjoy a fully fenced backyard and covered patio with space to relax and play! There's even the added convenience of an EV charger already installed in the garage - because who is wanting to pay these gas prices?! You'll even have the added benefit of not having to install holiday lights since this home comes with year round exterior lighting (be sure to check out the photos when you come for your tour!) With the refrigerator included and the upgrades already complete, all that's left to do is unpack and start enjoying your new home!!
For sale
Price cut: $4K (8/24)
$299,900
43 Ripple Way, Clayton, NC 27520
3beds
1,863sqft
Townhouse
Built in 2024
2,613 Square Feet Lot
$298,500 Zestimate®
$161/sqft
$190/mo HOA
What's special
Custom accent wallsCustom mantelCurated finishes throughoutYear round exterior lightingFully fenced backyardPull down attic spaceBuilt-in shelving
- 33 days
- 177
- 11
Zillow last checked:
Listing updated:
Listed by:
Jordan Perkins 919-757-5635,
Howard Hanna Allen Tate Raleigh Falls of Neuse
Source: Doorify MLS,MLS#: 10184020
Facts & features
Interior
Bedrooms & bathrooms
- Bedrooms: 3
- Bathrooms: 3
- Full bathrooms: 2
- 1/2 bathrooms: 1
- Main level bathrooms: 1
- Main level bedrooms: 2
Primary bedroom
- Level: Second
Bedroom 2
- Level: Main
Bedroom 3
- Level: Main
Primary bathroom
- Level: Second
Bathroom 2
- Level: Main
Bathroom 3
- Level: Second
Family room
- Level: Second
Kitchen
- Level: Second
Laundry
- Level: Main
Heating
- Electric, Heat Pump
Cooling
- Central Air, Ceiling Fan(s)
Appliances
- Included: Disposal, Dishwasher, Electric Range, Electric Water Heater, Microwave, Refrigerator
- Laundry: Main Level
Features
- Built-in Features, Ceiling Fan(s), Double Vanity, Eat-in Kitchen, Granite Counters, High Ceilings, Kitchen Island, Pantry, Recessed Lighting, Smart Thermostat, Storage, Bathtub/Shower Combination, Smooth Ceilings
- Flooring: Carpet, Luxury Vinyl
- Windows: Blinds
- Number of fireplaces: 1
- Fireplace features: Electric, Family Room, Insert
Interior area
- Total structure area: 1,863
- Total interior livable area: 1,863 sqft
- Finished area above ground: 1,863
- Finished area below ground: 0
Property
Parking
- Total spaces: 3
- Parking features: Driveway, Garage
- Garage spaces: 1
- Uncovered spaces: 2
Features
- Levels: Two
- Stories: 2
- Patio & porch: Deck, Patio
- Exterior features: Balcony, Fenced Yard
- Fencing: Back Yard,Fenced,Privacy
Lot
- Size: 2,613 Square Feet
- Features: Back Yard, Front Yard, Landscaped
Details
- Parcel number: 05H03019M
- Zoning: PUD
- Special conditions: Standard
Construction
Type & style
- Home type: Townhouse
- Architectural style: Traditional
- Property subtype: Townhouse
Materials
- Vinyl Siding
- Foundation: Slab
- Roof: Shingle
Condition
- New construction: No
- Year built: 2024
Utilities & green energy
- Sewer: Public Sewer
- Water: Public
- Utilities for property: Electricity Connected, Sewer Connected, Water Connected
Community & HOA
Community
- Features: Clubhouse, Playground, Pool, Street Lights, Sidewalks, Tennis Court(s)
- Security: Carbon Monoxide Detector(s), Smoke Detector(s)
- Subdivision: Buckhorn Branch
HOA
- Has HOA: Yes
- Amenities included: Clubhouse, Landscaping, Maintenance, Picnic Area, Playground, Pool, Tennis Court(s)
- Services included: Maintenance Grounds, Maintenance Structure, Road Maintenance
- HOA fee: $190 monthly
- HOA name: PPM
- HOA phone: 919-848-4911
Location
- Region: Clayton
Financial & listing details
- Price per square foot: $161/sqft
- Tax assessed value: $302,510
- Annual tax amount: $3,055
- Date on market: 8/3/2026
- Listing agreement: Exclusive Right To Sell
- Listing terms: Cash,Conventional,FHA,USDA Loan,VA Loan
- Ownership type: Townhouse
- Road surface type: Paved
Estimated market value
$298,500
$284,000 - $313,000
$1,932/mo
Price history
| Date | Event | Price |
|---|---|---|
| 8/24/2026 | Price change | $299,900-1.3%$161/sqft |
Source:  Doorify MLS #10184020 Report a problem Doorify MLS #10184020 Report a problem | ||
| 8/17/2026 | Price change | $303,900-1.7%$163/sqft |
Source: Doorify MLS #10184020 Report a problem | ||
| 8/3/2026 | Listed for sale | $309,000+9.6%$166/sqft |
Source: Doorify MLS #10184020 Report a problem | ||
| 6/21/2024 | Sold | $282,000$151/sqft |
Source: Public Record Report a problem | ||
Public tax history
| Year | Property taxes | Tax assessment |
|---|---|---|
| 2025 | $3,055 +65.3% | $302,510 +116.1% |
| 2024 | $1,848 | $140,000 |
Find assessor info on the county website
Monthly payment
Est. payment
Payment breakdown
Explore the cost of this home by adjusting the details. Changes won't be saved.Climate risks
Neighborhood: 27520
Nearby schools
Schools provided by the listing agent
- Elementary: Johnston County Schools
- Middle: Johnston County Schools
- High: Johnston County Schools
Source: Doorify MLS. This data may not be complete. We recommend contacting the local school district to confirm school assignments for this home.
Similar homes
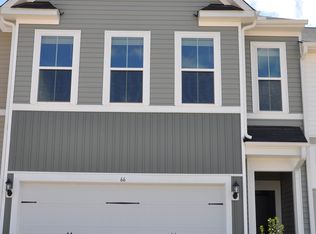
- $300,0003 bd3 ba2k sqft41 Verona Dr, Clayton, NC 27527For Sale
 MLS ID #10187681, Kelly Gropp. Doorify MLS
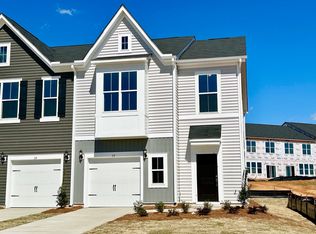
 - $279,0003 bd3 ba1.5k sqft389 Channel Drop Dr, Clayton, NC 27520For Sale
 MLS ID #10187709, Samara Presley. Doorify MLS
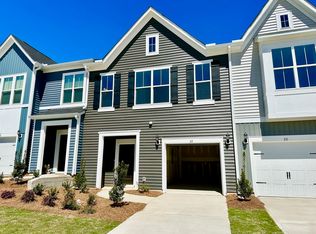
 - $292,0003 bd3 ba1.6k sqft66 Hanging Moss Trail, Clayton, NC 27527For Sale

 MLS ID #100595997, Kyle Rank, Mark Spain Real Estate. Hive MLS
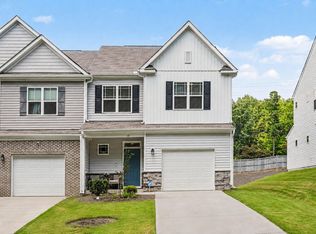
 - $290,0003 bd3 ba1.6k sqft39 Hanging Moss Trl, Clayton, NC 27527For Sale
 MLS ID #10180973, Teresa Byrd. Doorify MLS
 - $289,0003 bd3 ba1.6k sqft1712 Mallard Trace Dr, Wendell, NC 27591For SaleMLS ID #10190858, Tina Caul. Doorify MLS
- $299,0003 bd4 ba1.7k sqft2541 Kasota Ln, Raleigh, NC 27610For SaleMLS ID #10175222, Stephanie Sirl. Doorify MLS
- $359,9004 bd3 ba2.2k sqft120 Saddle Oaks Ln, Clayton, NC 27520For SaleMLS ID #10165910, Melissa Schambs. Doorify MLS
- $265,0003 bd3 ba1.7k sqft30 S Grey Abbey Dr, Clayton, NC 27527For SaleMLS ID #10183986, Chambrea Daniels. Doorify MLS
- $220,0003 bd3 ba1.3k sqft110 Walford Park, Clayton, NC 27520For SaleMLS ID #10186820, Ginger Peters. Doorify MLS
- $309,9003 bd3 ba1.8k sqft581 Hazy Hills Ln, Garner, NC 27529For SaleMLS ID #10174497, Erica Anderson. Doorify MLS
- $354,9003 bd2 ba1.7k sqft169 Copenhaver Dr, Clayton, NC 27527For SaleMLS ID #10189247, Lynn Roman. Doorify MLS
- $289,9003 bd3 ba1.5k sqft117 Sunfish St, Smithfield, NC 27577For SaleMLS ID #10190331, Rosa Munoz. Doorify MLS
- $341,9002 bd2 ba1.3k sqft135 Village Walk Dr, Clayton, NC 27527For SaleMLS ID #10175305, Marti Hampton. Doorify MLS
- $347,9003 bd2 ba1.6k sqft166 Cecina Court, Clayton, NC 27527For SaleMLS ID #100595309, Beth Hines, RE/MAX Southland Realty II. Hive MLS
- $355,5003 bd3 ba2.1k sqft58 Little Leaf Ln, Clayton, NC 27527For SaleMLS ID #10174749, Mike Anderson. Doorify MLS
- $375,0004 bd3 ba2.7k sqft131 White Ash Dr, Clayton, NC 27527For SaleMLS ID #10189863, Don Gomez. Doorify MLS
- $324,9003 bd3 ba1.6k sqft1721 Shady Oaks Dr, Wendell, NC 27591For SaleMLS ID #10183861, Bill Berning. Doorify MLS
