PICTURESQUE PARK LIKE SETTING WITH DOUBLE LOT INCLUDED.287ACRE EQUALING JUST UNDER .4 ACRE OFFERING MUCH PRIVACY AND CURB APPEAL. WELL CARED FOR & BEAUTIFULLY LANDSCAPED IN A NEIGHBORHOOD SETTING. 3 BEDROOMS, 2 FULL UPDATED BATHS, FORMAL DINING ROOM, AND EAT IN KITCHEN. A FENCED IN YARD. A FULL UNFINISHED BASEMENT WITH ACCESS TO BACKYARD VIA BILCO DOORS. FULL BASEMENT IS A BLANK CANVAS TO ADD TO LIVING SPACE.GREAT SCHOOL SYSTEM, CLOSE TO SHOPPING AND RESTAURANTS, EASY ACCESS TO I-80. HIKING, BIKE TRAILS, FISHING AND HUNTING, GOLF ALL WITHIN 2 MINS, 40 MINUTES TO MOUNTAIN CREEK SKI AREA. THIS TRUE CHARMER IS MOVE IN READY & CONVENIENT TO MAJOR HIGHWAYS, DON'T MISS OUT!
Coming soon 10/11
$465,000
43 River Rd, Byram Twp., NJ 07874
3beds
--sqft
Single Family Residence
Built in 1965
4,791 Square Feet Lot
$431,400 Zestimate®
$--/sqft
$-- HOA
What's special
- 16 hours
- 96
- 6
Zillow last checked:
Listing updated:
Listed by:
John F. Kelly 862-254-6656,
Re/Max House Values
Source: GSMLS,MLS#: 4056767
Facts & features
Interior
Bedrooms & bathrooms
- Bedrooms: 3
- Bathrooms: 2
- Full bathrooms: 2
Primary bedroom
- Description: 1st Floor
Bedroom 1
- Level: First
Bedroom 2
- Level: Second
Bedroom 3
- Level: Second
Dining room
- Features: Formal Dining Room
- Level: First
Kitchen
- Features: Eat-in Kitchen
- Level: First
Living room
- Level: First
Basement
- Features: Laundry Room, Outside Entrance, Utility Room, Walkout, Workshop
Heating
- 1 Unit, Baseboard - Hotwater, Natural Gas
Cooling
- Ceiling Fan(s), Window Unit(s)
Appliances
- Included: Carbon Monoxide Detector, Electric Cooktop, Dishwasher, Dryer, Kitchen Exhaust Fan, Microwave, Range/Oven-Electric, Refrigerator, Self Cleaning Oven, Washer, Gas Water Heater
- Laundry: In Basement
Features
- Bathroom
- Flooring: Carpet, Tile, Wood
- Basement: Yes,Bilco-Style Door,Full,Unfinished,Walk-Out Access
- Has fireplace: No
Property
Parking
- Parking features: 2 Car Width, Crushed Stone, On Street
- Has uncovered spaces: Yes
Features
- Fencing: Metal Fence
Lot
- Size: 4,791 Square Feet
- Dimensions: .115 AC
- Features: Irregular Lot, Level, Wooded
Details
- Parcel number: 2804000050000008130000
Construction
Type & style
- Home type: SingleFamily
- Architectural style: Cape Cod
- Property subtype: Single Family Residence
Materials
- Vinyl Siding
- Roof: Asphalt Shingle
Condition
- Year built: 1965
Utilities & green energy
- Gas: Gas In Street, Gas-Natural
- Sewer: Septic Tank
- Water: Association
- Utilities for property: Electricity Connected, Gas In Street, Natural Gas Connected, Cable Available, Garbage Included
Community & HOA
Community
- Security: Carbon Monoxide Detector
Location
- Region: Stanhope
Financial & listing details
- Tax assessed value: $201,400
- Annual tax amount: $8,094
- Date on market: 10/11/2026
- Ownership type: Fee Simple
- Electric utility on property: Yes
Estimated market value
$431,400
$410,000 - $453,000
$3,121/mo
Price history
| Date | Event | Price |
|---|---|---|
| 5/5/2021 | Sold | $330,000+3.1% |
Source:  GSMLS #3694896 Report a problem GSMLS #3694896 Report a problem | ||
| 3/2/2021 | Listed for sale | $320,000+73% |
Source: RE/MAX Select #3694896 Report a problem | ||
| 11/16/2012 | Sold | $185,000-7.3% |
Source: GSMLS #2953367 Report a problem | ||
| 8/15/2012 | Price change | $199,500-2.6% |
Source: RE/MAX First Choice Realtors II #2953367 Report a problem | ||
| 6/30/2012 | Listed for sale | $204,750-22.4% |
Source: REMAX First Choice Realtors II #2953367 Report a problem | ||
| 6/29/2004 | Sold | $264,000 |
Source: Agent Provided Report a problem | ||
Public tax history
| Year | Property taxes | Tax assessment |
|---|---|---|
| 2026 | $8,094 | $201,400 |
| 2025 | $8,094 +4.9% | $201,400 |
| 2024 | $7,714 +1.8% | $201,400 |
| 2023 | $7,577 +2.8% | $201,400 |
| 2022 | $7,371 +1.6% | $201,400 |
| 2021 | $7,258 +1% | $201,400 |
| 2020 | $7,188 +0.7% | $201,400 |
| 2019 | $7,140 +1.8% | $201,400 |
| 2018 | $7,015 +1.7% | $201,400 |
| 2017 | $6,898 +2.6% | $201,400 |
| 2016 | $6,725 +0.5% | $201,400 |
| 2015 | $6,688 +1.5% | $201,400 |
| 2014 | $6,590 +2.2% | $201,400 |
| 2012 | $6,450 +3.5% | $201,400 -17.7% |
| 2011 | $6,233 +5.3% | $244,700 |
| 2010 | $5,917 +5.1% | $244,700 |
| 2009 | $5,629 | $244,700 +113% |
| 2008 | -- | $114,900 |
| 2007 | -- | $114,900 |
| 2006 | -- | $114,900 |
| 2005 | -- | $114,900 |
| 2004 | -- | $114,900 |
| 2003 | -- | $114,900 |
| 2002 | -- | $114,900 |
| 2001 | -- | $114,900 |
Find assessor info on the county website
Monthly payment
Est. payment
Payment breakdown
Explore the cost of this home by adjusting the details. Changes won't be saved.Climate risks
Neighborhood: 07874
Nearby schools
Schools provided by the listing agent
- Elementary: Byram Lks
- Middle: Byram Intr
- High: Lenape Vly
Source: GSMLS. This data may not be complete. We recommend contacting the local school district to confirm school assignments for this home.
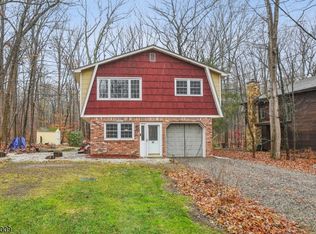
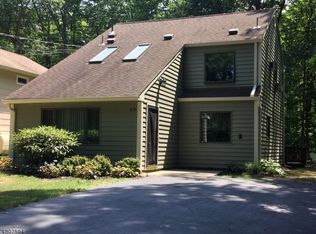
Similar homes
- $529,9994 bd2 ba-- sqft27 River Rd, Byram Twp., NJ 07874For Sale
 MLS ID #4056396, Laura Aponte, Weichert Realtors. GSMLS
 - $514,9003 bd2 ba-- sqft57 Belton St, Byram Twp., NJ 07874For Sale
 MLS ID #4048839, Alyssa Morrissey, Weichert Realtors. GSMLS
 - $499,0004 bd3 ba2.5k sqft16 Florence St, Hopatcong Boro, NJ 07874For Sale
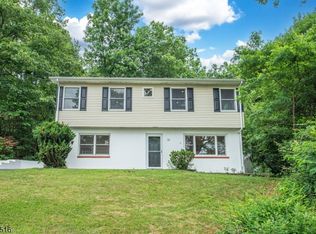 MLS ID #4055927, Iris Orlinski, Re/Max Town & Valley Ii. GSMLS
 - $495,0004 bd2 ba-- sqft20 Waterloo Rd, Byram Twp., NJ 07874For Sale
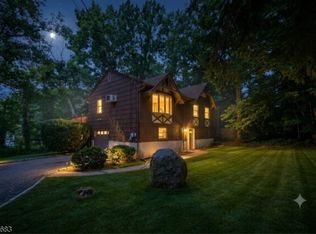 MLS ID #4048037, Royce Rasheen Blackwell, Coldwell Banker Realty. GSMLS
