Welcome to this charming 3 bedroom, 2 bath ranch offering comfortable one level living with even more space to enjoy! The finished basement features a family room, dedicated office space, and a recreation room, perfect for working from home, entertaining, or relaxing. Conveniently located near shopping, dining, major highways, and everyday amenities. Don't miss the opportunity to make this wonderful home yours! schedule your showing today!
Active
$474,900
601 Succasunna Rd, Roxbury Twp., NJ 07850
3beds
--sqft
Single Family Residence
Built in 1940
0.31 Acres Lot
$-- Zestimate®
$--/sqft
$-- HOA
What's special
Finished basementRecreation roomDedicated office spaceFamily roomComfortable one level living
- 23 days
- 1,635
- 165
Zillow last checked:
Listing updated:
Listed by:
Eliana Velez 973-518-2783,
Realty Executives Exceptional
Source: GSMLS,MLS#: 4056990
Facts & features
Interior
Bedrooms & bathrooms
- Bedrooms: 3
- Bathrooms: 2
- Full bathrooms: 2
Bedroom 1
- Level: First
- Area: 110
- Dimensions: 11 x 10
Bedroom 2
- Level: First
- Area: 110
- Dimensions: 11 x 10
Bedroom 3
- Level: First
- Area: 90
- Dimensions: 10 x 9
Family room
- Level: Ground
- Area: 216
- Dimensions: 9 x 24
Kitchen
- Features: Not Eat-In Kitchen
- Level: First
- Area: 120
- Dimensions: 10 x 12
Living room
- Level: First
- Area: 286
- Dimensions: 13 x 22
Heating
- 1 Unit, Forced Air, Natural Gas
Cooling
- Ceiling Fan(s)
Appliances
- Included: Carbon Monoxide Detector, Dishwasher, Dryer, Range/Oven-Gas, Washer, Electric Water Heater
- Laundry: Ground Level
Features
- Office, Exercise Room, Bath(s) Other, Family Room, Kitchen, Rec Room, Utility Room, Walkout
- Flooring: Wood
- Basement: Yes,Finished,Full,Walk-Out Access
- Number of fireplaces: 1
- Fireplace features: Living Room, See Remarks
Property
Parking
- Total spaces: 8
- Parking features: 1 Car Width, Asphalt
- Uncovered spaces: 8
Features
- Patio & porch: Enclosed Porch(es)
- Has view: Yes
- View description: Lake/Water View
- Has water view: Yes
- Water view: Lake/Water View
Lot
- Size: 0.31 Acres
- Dimensions: 120 x 113
- Features: Wooded
Details
- Parcel number: 2336120130000000010000
- Zoning description: Residential
Construction
Type & style
- Home type: SingleFamily
- Architectural style: Ranch,Raised Ranch
- Property subtype: Single Family Residence
Materials
- Stone, Vinyl Siding
- Roof: Asphalt Shingle
Condition
- Year built: 1940
- Major remodel year: 2023
Utilities & green energy
- Gas: Gas-Natural
- Sewer: Public Sewer
- Water: Well
- Utilities for property: Natural Gas Connected
Community & HOA
Community
- Security: Carbon Monoxide Detector(s), Smoke Detector(s), Carbon Monoxide Detector
Location
- Region: Landing
Financial & listing details
- Tax assessed value: $223,300
- Annual tax amount: $6,299
- Date on market: 10/5/2026
- Ownership type: Fee Simple
Estimated market value
Not available
Estimated sales range
Not available
Not available
Price history
| Date | Event | Price |
|---|---|---|
| 10/5/2026 | Listed for sale | $474,900+15.1% |
Source:  GSMLS #4056990 Report a problem | ||
| 10/28/2024 | Sold | $412,500 |
Source: Public Record Report a problem | ||
| 4/30/2024 | Sold | $412,500-2.9% |
Source: GSMLS #3880607 Report a problem | ||
| 4/8/2024 | Contingent | $424,900 |
Source:  Exit Realty #3880607 Report a problem | ||
| 4/8/2024 | Pending sale | $424,900 |
Source: GSMLS #3880607 Report a problem | ||
| 3/25/2024 | Listing removed | $424,900 |
Source: Exit Realty #3880607 Report a problem | ||
| 3/20/2024 | Price change | $424,9000% |
Source: GSMLS #3880607 Report a problem | ||
| 2/29/2024 | Listed for sale | $425,000+6.3% |
Source: GSMLS #3880607 Report a problem | ||
| 1/29/2024 | Contingent | $400,000 |
Source: Exit Realty #3880607 Report a problem | ||
| 1/29/2024 | Pending sale | $400,000 |
Source: GSMLS #3880607 Report a problem | ||
| 1/14/2024 | Listed for sale | $400,000+166.7% |
Source: GSMLS #3880607 Report a problem | ||
| 7/3/2018 | Sold | $150,000-2.6% |
Source: Public Record Report a problem | ||
| 10/17/2000 | Sold | $154,000 |
Source: Public Record Report a problem | ||
Public tax history
| Year | Property taxes | Tax assessment |
|---|---|---|
| 2026 | $6,299 +2.6% | $223,300 |
| 2025 | $6,139 | $223,300 |
| 2024 | $6,139 +1.6% | $223,300 |
| 2023 | $6,043 +1% | $223,300 |
| 2022 | $5,984 +1.7% | $223,300 |
| 2021 | $5,882 +2.1% | $223,300 |
| 2020 | $5,761 -8.8% | $223,300 |
| 2019 | $6,314 +0.5% | $223,300 +52.4% |
| 2018 | $6,280 +2% | $146,500 |
| 2017 | $6,157 +2.5% | $146,500 |
| 2016 | $6,005 +1.6% | $146,500 |
| 2015 | $5,910 +1.5% | $146,500 |
| 2014 | $5,820 +1.1% | $146,500 |
| 2013 | $5,756 +3.8% | $146,500 +2.3% |
| 2012 | $5,546 +2% | $143,200 |
| 2011 | $5,437 +2.5% | $143,200 |
| 2010 | $5,304 +1.8% | $143,200 |
| 2009 | $5,210 | $143,200 |
| 2008 | -- | $143,200 |
| 2007 | -- | $143,200 |
| 2006 | -- | $143,200 |
| 2005 | -- | $143,200 |
| 2004 | -- | $143,200 |
| 2003 | -- | $143,200 |
| 2002 | -- | $143,200 |
Find assessor info on the county website
Monthly payment
Est. payment
Payment breakdown
Explore the cost of this home by adjusting the details. Changes won't be saved.Climate risks
Neighborhood: 07850
Nearby schools
Schools provided by the listing agent
- Elementary: Nixon
- Middle: Eisenhower
- High: Roxbury
Source: GSMLS. This data may not be complete. We recommend contacting the local school district to confirm school assignments for this home.

Similar homes
- $499,0004 bd2 ba2.1k sqft513 Wills Rd, Roxbury Twp., NJ 07850For Sale
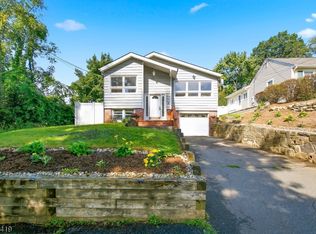 MLS ID #4052655, Cassandra Ogilvie, Red Door Real Estate. GSMLS
- $465,0004 bd2 ba-- sqft137 Lakeside Blvd, Hopatcong Boro, NJ 07843For Sale
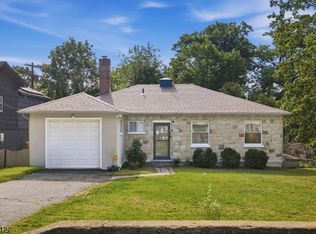 MLS ID #4056468, John Schlaffer, Keller Williams Integrity. GSMLS
- $479,0004 bd2 ba-- sqft104 Frances Ave, Hopatcong Boro, NJ 07874For Sale
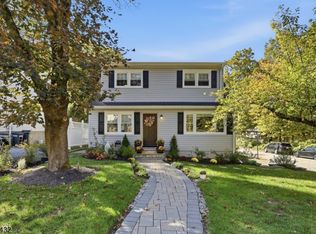 MLS ID #4060531, Alexander Berniz, Realty Executives Exceptional. GSMLS
- $620,0004 bd2 ba-- sqft560 Dell Rd, Roxbury Twp., NJ 07850For Sale
 MLS ID #4048392, Patricia Louis, Keller Williams Mid-Town Direct. GSMLS
