Welcome to 43 Spring Flood Rd, where modern craftsmanship, acreage, and peaceful country living come together on 5 scenic acres in rural McDonald County. Completed in 2025, this custom-built 3-bedroom, 3.5-bath home offers approximately 2,655 square feet of thoughtfully designed living space, surrounded by rolling pasture, mature trees, and beautiful views. Inside, quality construction and carefully selected finishes are evident throughout. Upstairs, you'll find two additional bedrooms along with an impressive 536-square-foot bonus room offering endless possibilities for a game room, media room, home gym, additional sleeping space, or private retreat. Additional highlights include Pella metal-clad wood windows, native stone accents, a standing-seam metal roof, low-maintenance Hardie board siding, cable railing, an encapsulated crawlspace. Across from the home is a substantial 30' x 52' shop offering excellent space for equipment, hobbies, woodworking, storage, or additional recreational use.
For sale
Price increase: $10K (9/25)
$535,000
43 Spring Flood Rd, Goodman, MO 64843
3beds
2,655sqft
Single Family Residence
Built in 2025
5 Acres Lot
$526,600 Zestimate®
$202/sqft
$-- HOA
What's special
Native stone accentsModern craftsmanshipBeautiful viewsStanding-seam metal roofCarefully selected finishesPella metal-clad wood windowsQuality construction
- 9 days
- 181
- 10
Likely to sell faster than
Zillow last checked:
Listing updated:
Listed by:
Jonathan Leach 417-623-9900,
Keller Williams Realty Elevate
Source: ArkansasOne MLS,MLS#: 1363257 Originating MLS: Northwest Arkansas Board of REALTORS MLS
Originating MLS: Northwest Arkansas Board of REALTORS MLSFacts & features
Interior
Bedrooms & bathrooms
- Bedrooms: 3
- Bathrooms: 4
- Full bathrooms: 3
- 1/2 bathrooms: 1
Primary bedroom
- Level: Main
- Dimensions: 15.8x15.6
Bedroom
- Level: Second
- Dimensions: 10x10
Bedroom
- Level: Second
- Dimensions: 11x10
Bonus room
- Level: Second
- Dimensions: 15x35
Den
- Level: Main
- Dimensions: 9x9.5
Kitchen
- Level: Main
- Dimensions: 15x10
Living room
- Level: Main
- Dimensions: 21x16.9
Heating
- Central, Propane
Cooling
- Central Air
Appliances
- Included: Electric Water Heater
- Laundry: Washer Hookup, Dryer Hookup
Features
- Built-in Features, Ceiling Fan(s), Eat-in Kitchen, Granite Counters, None, Pantry, Split Bedrooms, Walk-In Closet(s)
- Flooring: Carpet, Vinyl
- Has basement: No
- Has fireplace: No
Interior area
- Total structure area: 2,655
- Total interior livable area: 2,655 sqft
Video & virtual tour
Property
Parking
- Total spaces: 3
- Parking features: Attached, Garage
- Has attached garage: Yes
- Covered spaces: 3
Features
- Levels: Two
- Stories: 2
- Patio & porch: Covered, Deck, Porch
- Exterior features: Gravel Driveway
- Pool features: None
- Fencing: None
- Waterfront features: None
Lot
- Size: 5 Acres
- Features: Cleared, Corner Lot, Level, None, Outside City Limits, Open Lot, Rolling Slope
Details
- Additional structures: Outbuilding, Storage, Workshop
- Parcel number: 055.015000000007.001
- Special conditions: None
- Wooded area: 0
Construction
Type & style
- Home type: SingleFamily
- Property subtype: Single Family Residence
Materials
- Other, Concrete, See Remarks
- Foundation: Slab
- Roof: Metal
Condition
- New construction: No
- Year built: 2025
Utilities & green energy
- Water: Well
- Utilities for property: Water Available
Community & HOA
Community
- Subdivision: No
Location
- Region: Goodman
Financial & listing details
- Price per square foot: $202/sqft
- Annual tax amount: $711
- Date on market: 10/5/2026
- Cumulative days on market: 8 days
Estimated market value
$526,600
$500,000 - $553,000
$3,501/mo
Price history
| Date | Event | Price |
|---|---|---|
| 9/25/2026 | Price change | $535,000+1.9%$202/sqft |
Source:  Ozark Gateway AOR #265461 Report a problem Ozark Gateway AOR #265461 Report a problem | ||
| 7/25/2026 | Pending sale | $525,000$198/sqft |
Source: Owner Report a problem | ||
| 7/17/2026 | Listed for sale | $525,000-30%$198/sqft |
Source: Owner Report a problem | ||
| 7/16/2026 | Listing removed | $750,000$282/sqft |
Source: Ozark Gateway AOR #255063 Report a problem | ||
| 5/11/2026 | Price change | $750,000-3.8%$282/sqft |
Source: Ozark Gateway AOR #255063 Report a problem | ||
| 3/3/2026 | Price change | $780,000-1.9%$294/sqft |
Source: Ozark Gateway AOR #255063 Report a problem | ||
| 9/12/2025 | Listed for sale | $795,000-6.5%$299/sqft |
Source: Ozark Gateway AOR #255063 Report a problem | ||
| 9/12/2025 | Listing removed | -- |
Source: Owner Report a problem | ||
| 8/29/2025 | Listed for sale | $850,000$320/sqft |
Source: Owner Report a problem | ||
Public tax history
Tax history is unavailable.
Monthly payment
Est. payment
Payment breakdown
Explore the cost of this home by adjusting the details. Changes won't be saved.Climate risks
Neighborhood: 64843
Nearby schools
Schools provided by the listing agent
- District: McDonald
Source: ArkansasOne MLS. This data may not be complete. We recommend contacting the local school district to confirm school assignments for this home.
Similar homes
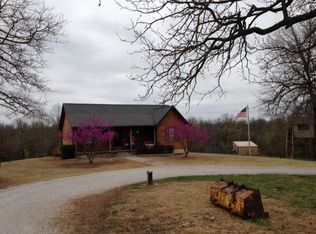
- $375,0004 bd2 ba2.7k sqft727 Banner Rd, Goodman, MO 64843For Sale
 MLS ID #1344430, Angela Thompson, Fathom Realty. ArkansasOne MLS
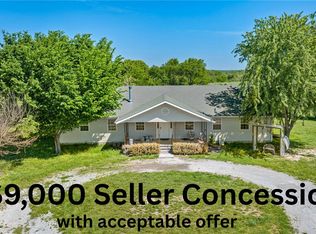
 - $549,0003 bd2 ba2.3k sqft1471 Walnut Rd, Anderson, MO 64831For Sale
 MLS ID #1330868, Brett Siebert, National Realty. ArkansasOne MLS
 - $549,9004 bd2 ba3.1k sqft8161 Falcon Rd, Neosho, MO 64850For Sale
 MLS ID #265700, FORREST. Real Estate Forrest Stodghill, Real Broker, LLC. Ozark Gateway AOR
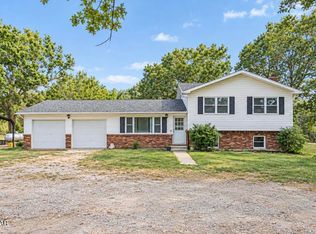
 - $359,9993 bd2 ba1.9k sqft883 Lark Rd, Goodman, MO 64843For Sale
 MLS ID #265489, Venture Group Real Estate, Venture Group Real Estate. Ozark Gateway AOR
 - $435,0006 bd4 ba2.7k sqft20174 State Route 43, Seneca, MO 64865Active
 MLS ID #60326112, Jacob Barnes, Keller Williams Realty Elevate. SOMOMLS as distributed by MLS GRID
