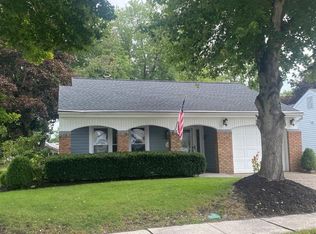
Professional Photos to come! Welcome to easy, carefree living in desirable Leisuretown! From the moment you step inside, you’ll love the wonderful flow of this beautifully maintained home, featuring an open, light-filled layout that feels warm, spacious, and inviting. The beautifully updated kitchen, remodeled just two years ago, features soft-close cabinetry, a classic subway tile backsplash, recessed lighting, and a gas stove, with gas added to the home by the seller. The sunroom adds the perfect space to relax, entertain, or enjoy your morning coffee, while bringing even more natural light and living space to the home. The seller has spared no expense in making this home comfortable, cozy, and truly turnkey. Additional improvements include a new HVAC system, newer Andersen windows, a new irrigation control box, a converted primary bedroom tub to a shower, bamboo flooring, and an electric fireplace that adds warmth and ambiance. This home shows beautifully and has been thoughtfully cared for from top to bottom. With its inviting open layout, wonderful sunroom, extensive updates, and move-in-ready condition, all that’s left is to unpack and enjoy the Leisuretown lifestyle!
Coming soon 09/16
$390,000
43 Stratford Rd, Southampton, NJ 08088
2beds
1,517sqft
Single Family Residence
Built in 1988
5,750 Square Feet Lot
$373,100 Zestimate®
$257/sqft
$89/mo HOA
What's special
- 3 days
- 128
- 13
Zillow last checked:
Listing updated:
Listed by:
Lynn Rossi 609-922-0501,
Weichert Realtors-Haddonfield
Source: Bright MLS,MLS#: NJBL2120618
Facts & features
Interior
Bedrooms & bathrooms
- Bedrooms: 2
- Bathrooms: 2
- Full bathrooms: 2
- Main level bathrooms: 2
- Main level bedrooms: 2
Basement
- Area: 0
Heating
- Forced Air, Natural Gas
Cooling
- Central Air, Natural Gas
Appliances
- Included: Gas Water Heater
- Laundry: Has Laundry, Main Level
Features
- Has basement: No
- Number of fireplaces: 1
- Fireplace features: Electric
Interior area
- Total structure area: 1,517
- Total interior livable area: 1,517 sqft
- Finished area above ground: 1,517
- Finished area below ground: 0
Property
Parking
- Total spaces: 2
- Parking features: Garage Faces Front, Attached, Driveway, On Street
- Attached garage spaces: 1
- Uncovered spaces: 1
Accessibility
- Accessibility features: None
Features
- Levels: One
- Stories: 1
- Pool features: Community
Lot
- Size: 5,750 Square Feet
Details
- Additional structures: Above Grade, Below Grade
- Parcel number: 3302702 6100009
- Zoning: RDPL
- Special conditions: Standard
Construction
Type & style
- Home type: SingleFamily
- Architectural style: Ranch/Rambler
- Property subtype: Single Family Residence
Materials
- Aluminum Siding
- Foundation: Concrete Perimeter
Condition
- New construction: No
- Year built: 1988
Utilities & green energy
- Electric: 100 Amp Service
- Sewer: Public Septic
- Water: Public
Community & HOA
Community
- Senior community: Yes
- Subdivision: Leisuretowne
HOA
- Has HOA: Yes
- Amenities included: Billiard Room, Clubhouse, Community Center, Fitness Center, Game Room, Pool, Putting Green, Shuffleboard Court, Tennis Court(s), Jogging Path
- HOA fee: $89 monthly
- HOA name: LEISURETOWN
Location
- Region: Southampton
- Municipality: SOUTHAMPTON TWP
Financial & listing details
- Price per square foot: $257/sqft
- Tax assessed value: $137,900
- Annual tax amount: $4,623
- Date on market: 9/16/2026
- Listing agreement: Exclusive Right To Sell
- Listing terms: Cash,Conventional,FHA,VA Loan
- Inclusions: All Appliances, Washer, Dryer, Refrigerator, Gas Stove, Microwave, Dishwasher
- Exclusions: Personal Property
- Ownership: Fee Simple
Estimated market value
$373,100
$343,000 - $403,000
$2,851/mo
Price history
| Date | Event | Price |
|---|---|---|
| 7/11/2007 | Sold | $259,000$171/sqft |
Source: Public Record Report a problem | ||
Public tax history
| Year | Property taxes | Tax assessment |
|---|---|---|
| 2025 | $4,299 +4.1% | $137,900 |
| 2024 | $4,131 | $137,900 |
| 2023 | -- | $137,900 |
| 2022 | $3,977 +2.4% | $137,900 |
| 2021 | $3,884 +4.8% | $137,900 |
| 2020 | $3,706 +2.6% | $137,900 |
| 2019 | $3,614 -0.4% | $137,900 |
| 2018 | $3,628 +2.3% | $137,900 |
| 2017 | $3,545 +3.5% | $137,900 |
| 2016 | $3,425 +3.9% | $137,900 |
| 2015 | $3,295 +2.8% | $137,900 |
| 2014 | $3,206 +0.3% | $137,900 |
| 2013 | $3,198 -4.6% | $137,900 |
| 2012 | $3,352 -7.4% | $137,900 +28.3% |
| 2011 | $3,618 +1.9% | $107,500 |
| 2010 | $3,552 +1% | $107,500 |
| 2009 | $3,515 +1% | $107,500 |
| 2008 | $3,482 +1.6% | $107,500 |
| 2007 | $3,428 +6.1% | $107,500 |
| 2006 | $3,230 +8.1% | $107,500 |
| 2005 | $2,989 +8.3% | $107,500 |
| 2004 | $2,761 | $107,500 |
Find assessor info on the county website
Monthly payment
Est. payment
Payment breakdown
Explore the cost of this home by adjusting the details. Changes won't be saved.Climate risks
Neighborhood: 08088
Nearby schools
Schools provided by the listing agent
- District: Lenape Regional High
Source: Bright MLS. This data may not be complete. We recommend contacting the local school district to confirm school assignments for this home.
Similar homes
- $410,0002 bd2 ba1.7k sqft38 Dunstable Rd, Southampton, NJ 08088For Sale
 MLS ID #NJBL2119130, Nancy Cozens, Weichert Realtors-Medford. Bright MLS
 - $395,0002 bd2 ba1.5k sqft65 Westminster Dr S, Southampton, NJ 08088For Sale
 MLS ID #NJBL2119882, Sue Burns, Weichert Realtors-Medford. Bright MLS
 - $400,0002 bd2 ba1.7k sqft23 Buxton Ct, Southampton, NJ 08088For Sale
 MLS ID #NJBL2118966, John Brida, Keller Williams Realty - Medford. Bright MLS
 - $--2 bd2 ba1k sqft7 Gramercy Pl, Southampton, NJ 08088AuctionAuction.com 2
- $279,0002 bd2 ba1.2k sqft1 Westminster Dr S, Southampton, NJ 08088For SaleMLS ID #NJBL2120088, Toni Rasoilo, Keller Williams Realty - Marlton. Bright MLS
- $395,0002 bd2 ba1.3k sqft64 Huntington Dr, Southampton, NJ 08088For SaleMLS ID #NJBL2119396, Lynn Thomson, Compass New Jersey, LLC - Moorestown. Bright MLS
- $289,9002 bd2 ba1.3k sqft139 Huntington Dr, Southampton, NJ 08088For SaleMLS ID #NJBL2120470, Pat Pugliese, Crown Realty Inc. Bright MLS
- $385,0002 bd2 ba1.5k sqft55 Sheffield Pl, Southampton, NJ 08088For SaleMLS ID #NJBL2106362, Kenneth Flannery, EXP Realty, LLC. Bright MLS
- $330,0002 bd2 ba1.3k sqft6 Sheffield Pl, Southampton, NJ 08088For SaleMLS ID #NJBL2120242, Katie Kunz, Compass New Jersey, LLC - Moorestown. Bright MLS
- $315,0002 bd2 ba967 sqft22 Windsor Rd, Southampton, NJ 08088For SaleMLS ID #NJBL2119104, Jeremiah F Kobelka, Real Broker, LLC. Bright MLS
- $279,9002 bd2 ba1k sqft5 Yorkshire Way, Southampton, NJ 08088For SaleMLS ID #NJBL2111330, Nancy Cozens, Weichert Realtors-Medford. Bright MLS
- $300,0002 bd2 ba1.2k sqft987 Westminster Dr N, Vincentown, NJ 08088For SaleMLS ID #NJBL2116150, Kirk De Angelis, Century 21 Alliance-Medford. Bright MLS
- $479,0003 bd2 ba1.3k sqft213 Ridge Rd, Southampton, NJ 08088For SaleMLS ID #NJBL2119660, Mark Cuccuini, EXP Realty, LLC. Bright MLS
- $325,0002 bd2 ba967 sqft877 Westminster Dr N, Southampton, NJ 08088For SaleMLS ID #NJBL2113634, Jack Ryan, RE/MAX at Home. Bright MLS
- $310,0002 bd2 ba1.3k sqft14 Cotherstone Dr, Southampton, NJ 08088For SaleMLS ID #NJBL2117998, Sue Miller, Homestead Realty Company Inc. Bright MLS
- $319,9992 bd2 ba1k sqft43 Kingston Way, Southampton, NJ 08088For SaleMLS ID #NJBL2120164, Saber Sabo, Keller Williams Realty - Marlton. Bright MLS
- $357,0004 bd2 ba1.8k sqft31 W Shore Dr, Southampton, NJ 08088For SaleMLS ID #NJBL2112288, Pat Denney, RE/MAX Preferred - Medford. Bright MLS
- $350,0003 bd2 ba1k sqft10 Stagecoach Rd, Southampton, NJ 08088For SaleMLS ID #NJBL2119454, June Farrell, Coldwell Banker Realty. Bright MLS
