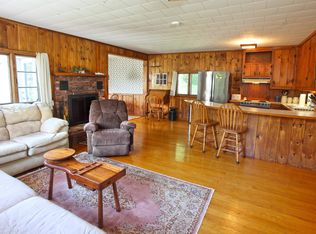
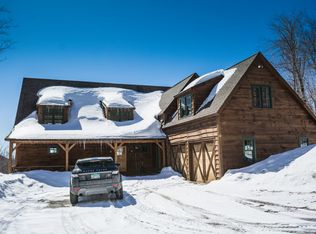
The view astonishes the moment you arrive, easily one of the most impressive in the valley. Set high on 35.4 private acres, it looks directly toward Mount Snow and Haystack, with a long paved driveway creating a true sense of arrival and remarkable privacy just minutes from Mount Snow. This beautiful post-and-beam home was built for gathering, with multiple spaces that let everyone spread out without losing the feeling of being together. At the heart of the home is the soaring great room, where exposed timbers, warm wood tones and walls of glass frame the mountain view. A custom masonry fireplace anchors the room and throws impressive warmth throughout the house. The open kitchen, dining and living areas flow easily together and out toward the screened porch, deck and lawn, giving the main level an easy connection to the outdoors. The primary en suite is also on this level, allowing for true one-level everyday living. Upstairs are three additional bedrooms along with two fun loft areas that create their own hangout spaces for reading, games, or simply escaping with a book. The finished walkout lower level offers space for a home gym, another media area, a full bath and additional finished bonus rooms that can flex with changing needs. Above the attached garage, more finished bonus space offers more options for an office, studio, recreation room or overflow space. Outside is where this property becomes hard to duplicate. With more than 35 wooded acres, there is room to roam, explore and escape into Vermont. Walking trails and direct access to snowmobile trails put four-season recreation right outside the door, while the paved driveway and attached garage make everyday mountain living practical. With a main-level primary suite, multiple finished bonus spaces, extensive recreation areas and an extraordinary combination of acreage, privacy and direct mountain views, it offers minutes to Mount Snow.
Active
Listed by: Southern Vermont Realty Group • Erica Reynolds
$1,850,000
43 C Upton Road, Dover, VT 05356
4beds
4,950sqft
Single Family Residence
Built in 2007
35.4 Acres Lot
$-- Zestimate®
$374/sqft
$-- HOA
What's special
Warm wood tonesAttached garageBeautiful post-and-beam home
- 3 days
- 332
- 26
Zillow last checked:
Listing updated:
Listed by:
Erica Reynolds,
Southern Vermont Realty Group 802-464-2585
Source: PrimeMLS,MLS#: 5113171
Facts & features
Interior
Bedrooms & bathrooms
- Bedrooms: 4
- Bathrooms: 5
- Full bathrooms: 3
- 3/4 bathrooms: 1
- 1/2 bathrooms: 1
Heating
- Oil, Hot Air, Radiant Floor
Cooling
- None
Appliances
- Included: Dishwasher, Dryer, Refrigerator, Washer
- Laundry: Laundry Hook-ups
Features
- Cathedral Ceiling(s), Ceiling Fan(s), Dining Area, Kitchen/Dining, Kitchen/Family, Kitchen/Living, Living/Dining, Primary BR w/ BA, Natural Light, Natural Woodwork, Indoor Storage, Vaulted Ceiling(s), Walk-In Closet(s), Walk-in Pantry
- Flooring: Hardwood, Tile
- Basement: Finished,Interior Entry
- Number of fireplaces: 1
- Fireplace features: Wood Burning, 1 Fireplace
Interior area
- Total structure area: 4,950
- Total interior livable area: 4,950 sqft
- Finished area above ground: 3,750
- Finished area below ground: 1,200
Video & virtual tour
Property
Parking
- Total spaces: 1
- Parking features: Paved, Direct Entry, Finished, Heated Garage, Storage Above, Driveway, Garage
- Garage spaces: 1
- Has uncovered spaces: Yes
Features
- Levels: 3
- Stories: 3
- Patio & porch: Porch, Screened Porch
- Exterior features: Deck, Storage
- Has spa: Yes
- Spa features: Heated
- Has view: Yes
- View description: Mountain(s)
Lot
- Size: 35.4 Acres
- Features: Country Setting, Trail/Near Trail, Walking Trails, Near Skiing, Near Snowmobile Trails, Rural, Near ATV Trail
Details
- Zoning description: Dover
- Special conditions: Standard
Construction
Type & style
- Home type: SingleFamily
- Architectural style: Contemporary
- Property subtype: Single Family Residence
Materials
- Timber Frame, Clapboard Exterior
- Foundation: Concrete
- Roof: Asphalt Shingle
Condition
- New construction: No
- Year built: 2007
Utilities & green energy
- Electric: 200+ Amp Service
- Sewer: Septic Tank
- Utilities for property: Other
Community & HOA
Location
- Region: West Dover
Financial & listing details
- Price per square foot: $374/sqft
- Annual tax amount: $16,627
- Date on market: 10/7/2026
- Road surface type: Gravel
Estimated market value
Not available
Estimated sales range
Not available
Not available
Price history
| Date | Event | Price |
|---|---|---|
| 10/7/2026 | Listed for sale | $1,850,000$374/sqft |
Source:  PrimeMLS #5113171 Report a problem PrimeMLS #5113171 Report a problem | ||
Public tax history
Tax history is unavailable.
Monthly payment
Est. payment
Payment breakdown
Explore the cost of this home by adjusting the details. Changes won't be saved.Climate risks
Neighborhood: 05356
Similar homes
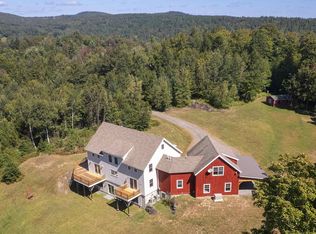
- $1,575,0003 bd3 ba5.2k sqft395 Alzac Lane, Wardsboro, VT 05355Active
 MLS ID #5111268, Lawrence Zupan. PrimeMLS
 - $1,395,0003 bd3 ba3.1k sqft529 Coldbrook Road, Wilmington, VT 05363Active
 MLS ID #5112992, Betsy Wadsworth. PrimeMLS
 - $1,400,0006 bd6 ba3.6k sqft4 Encore Place, Dover, VT 05356Active
 MLS ID #5108251, Regina M Perrotto. PrimeMLS
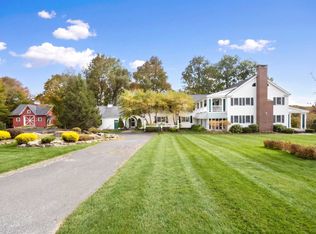
 - $2,395,0006 bd7 ba6.4k sqft56 Handle Road, Dover, VT 05356Active
 MLS ID #5063234, Richard Caplan. PrimeMLS
